
Amenities
Hero Leafsong Retreat Amenities and The Retreat Club
- Clubhouse spaces
- 20
- Parley, Pulse, Pause
- 3 zones
- Podium
- 25,000 sq ft
- Lap, shallow, jacuzzi, kids
- 4 pools
Clubhouse
The Retreat Club
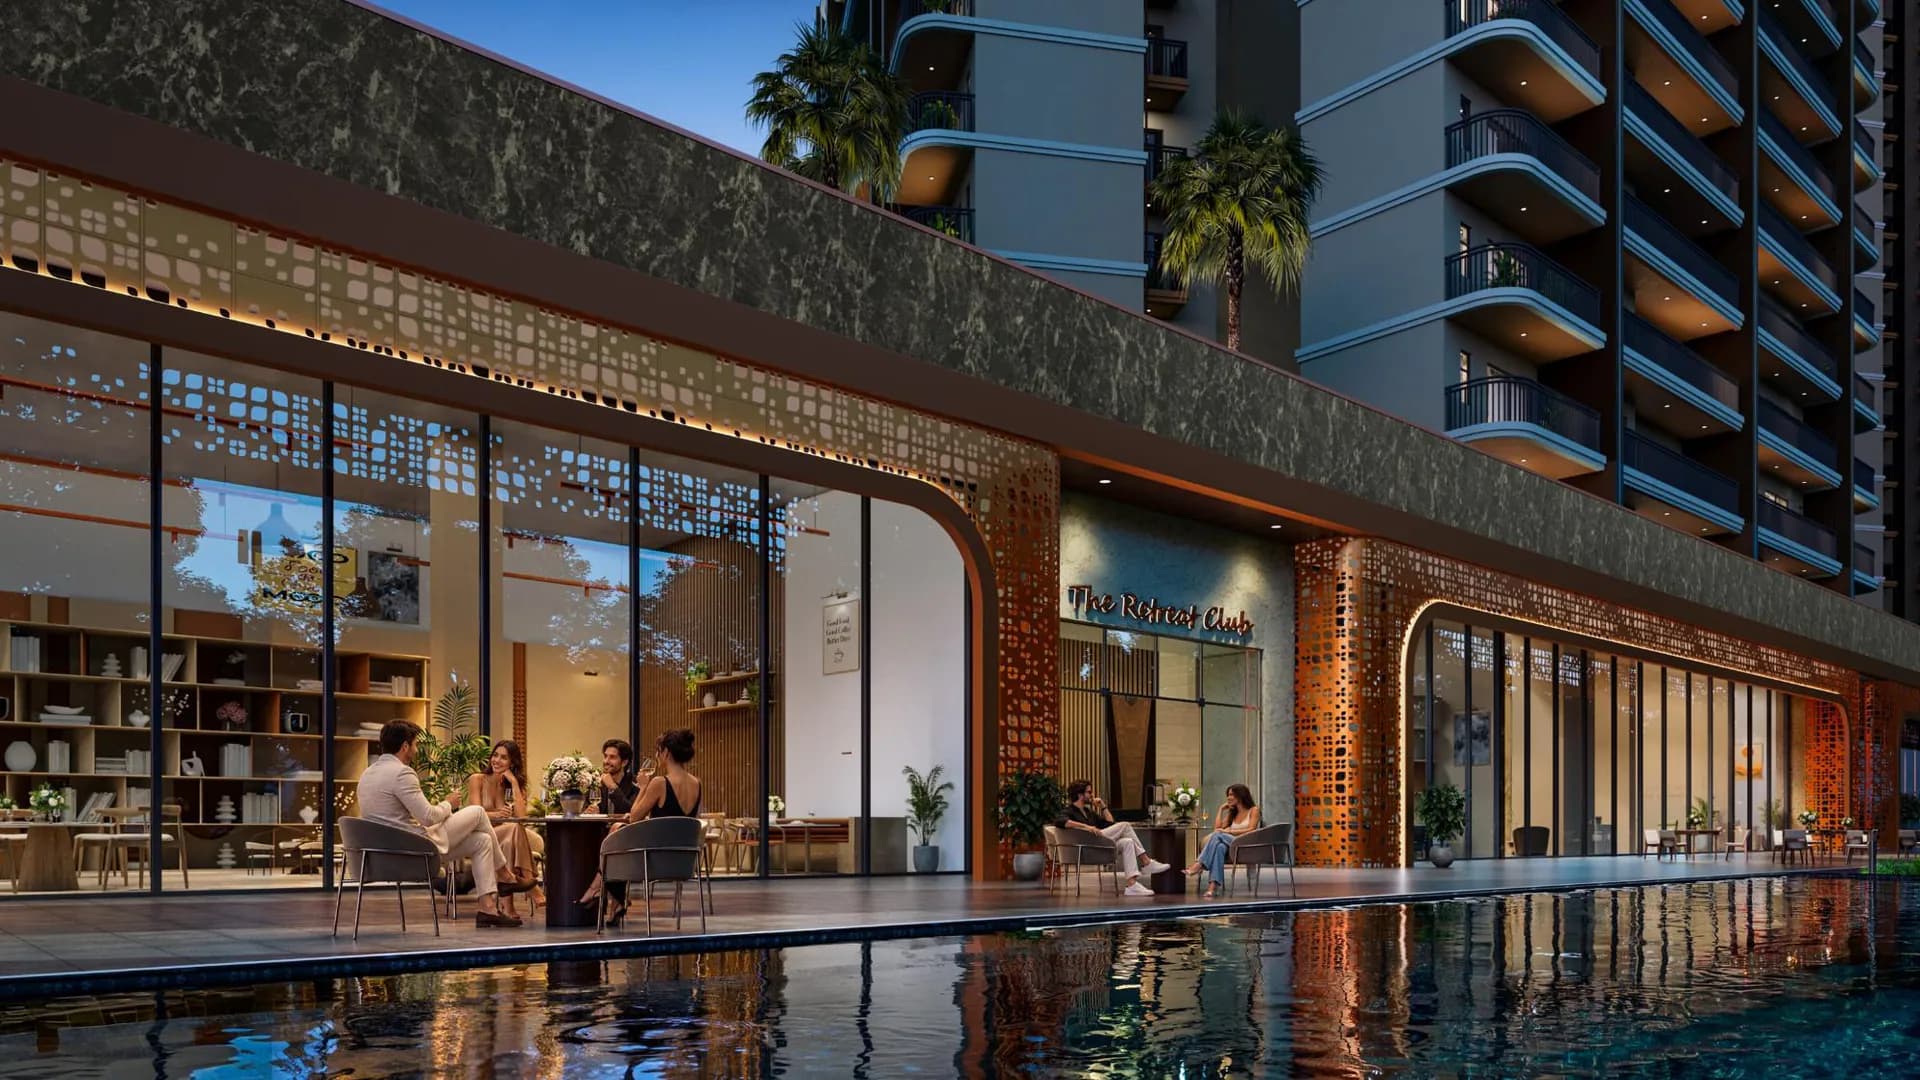
Social warmth
Parley
“Spaces that welcome warmth and quiet hospitality”
Parley spaces
- 1. Concierge
- 2. Laughter & social club
- 3. Festive hub
- 4. Pre-function & banquet
- 5. Restaurant
- 6. Convenience store
- 7. Book nook
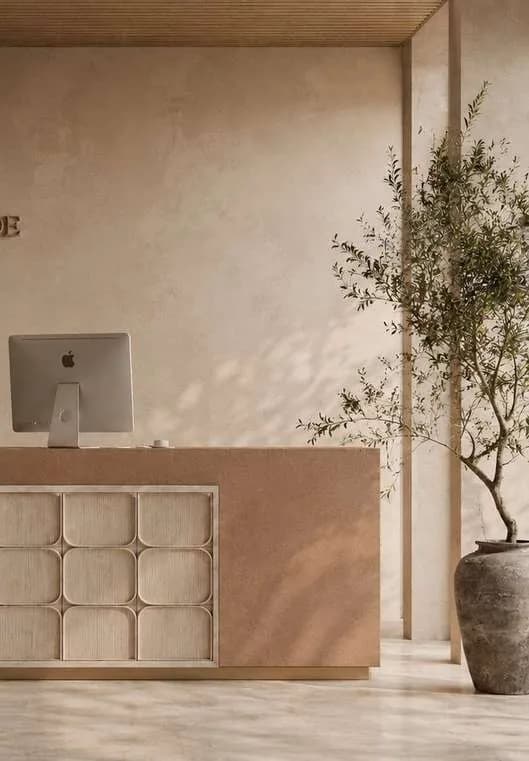
ConciergeFor reference only 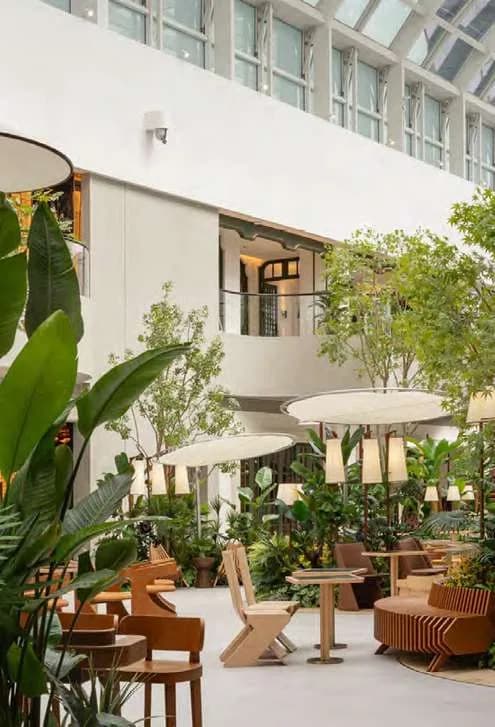
Laughter & social clubFor reference only 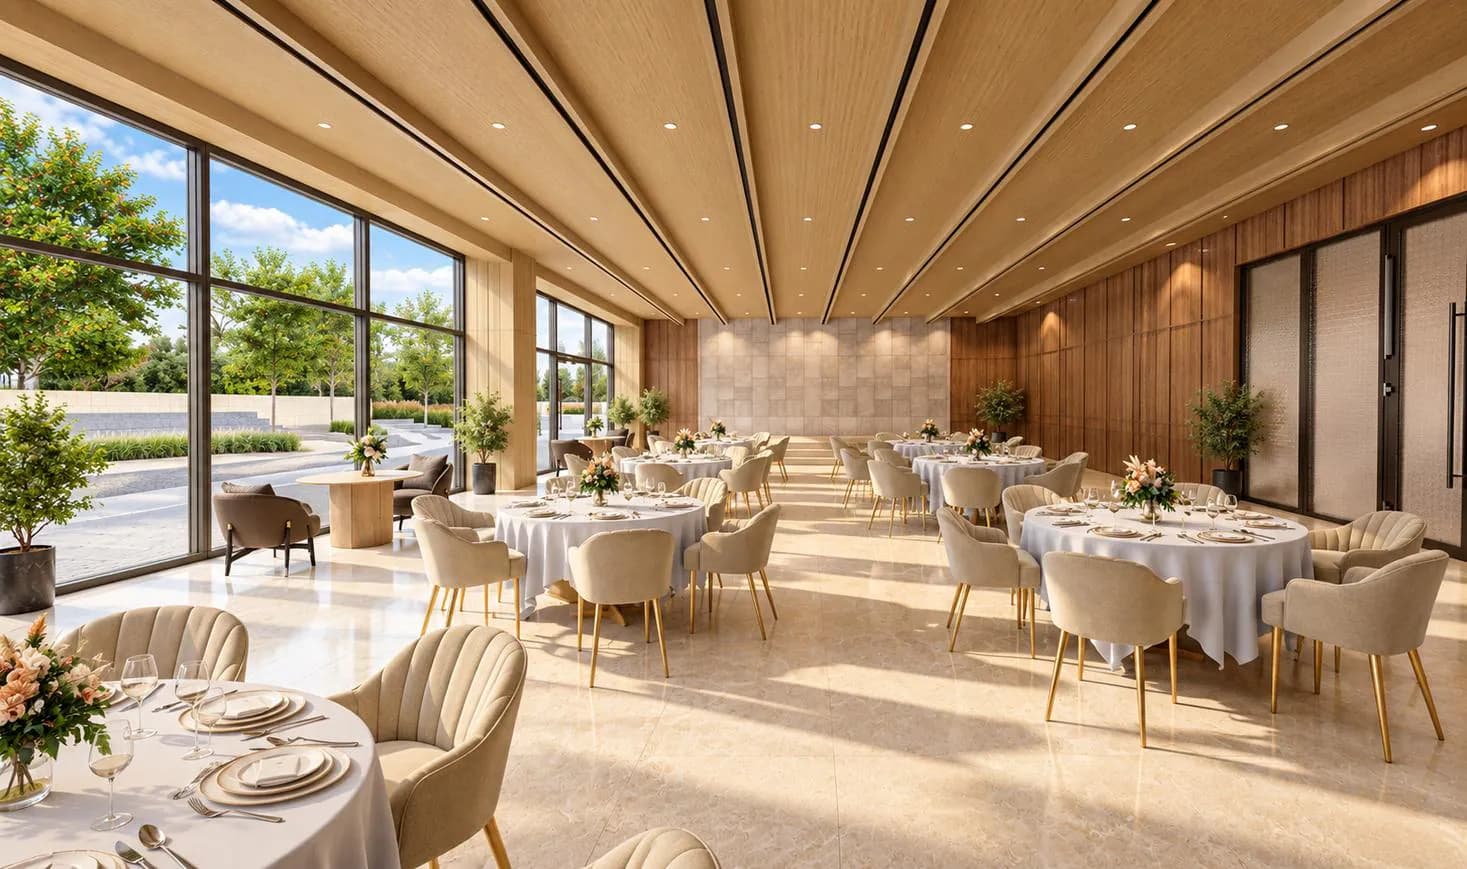
Pre-function & banquetArtist's impression 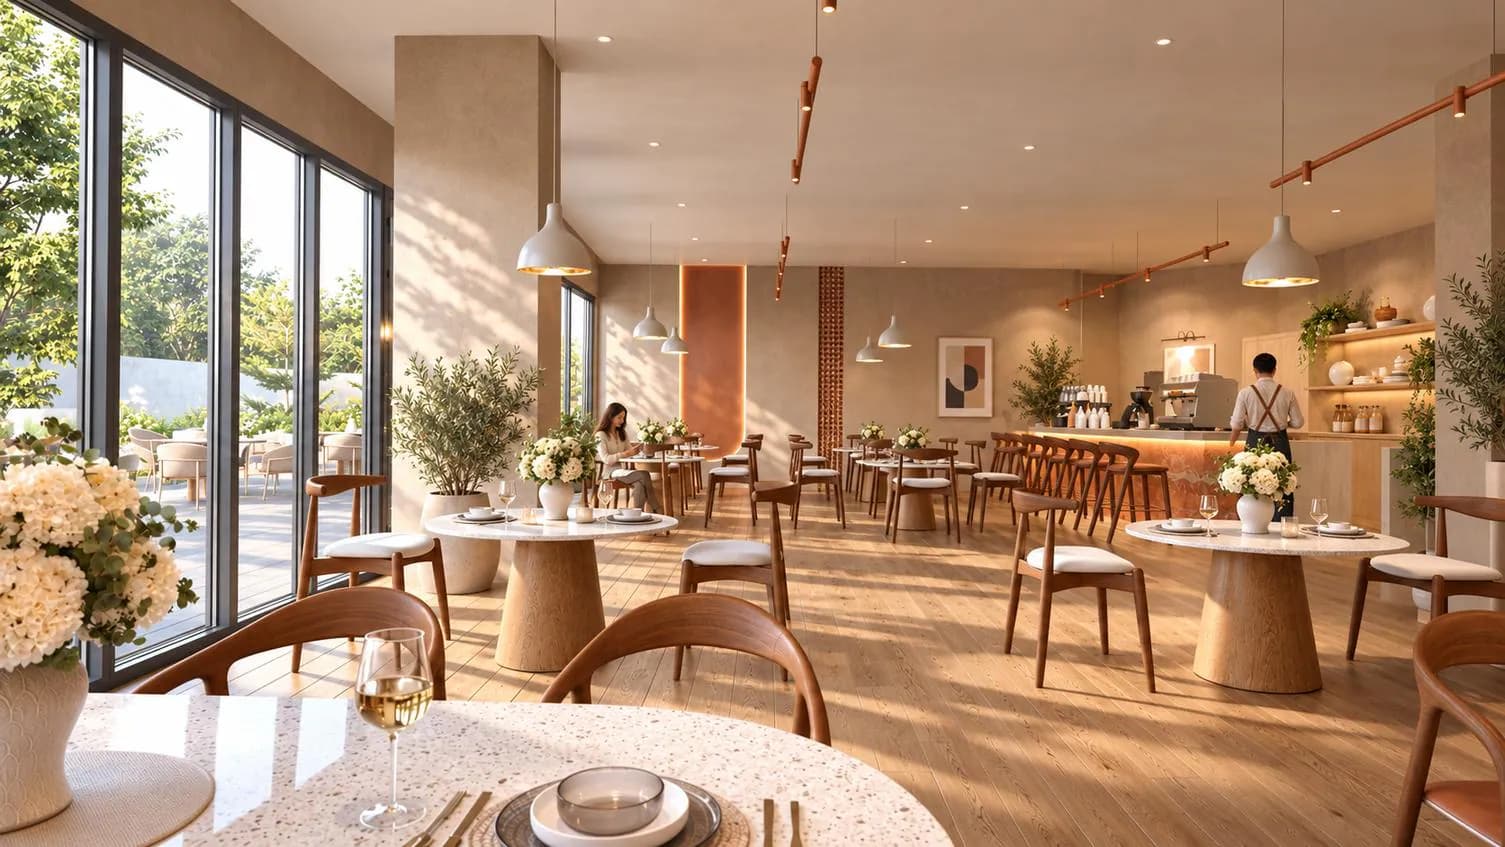
RestaurantArtist's impression 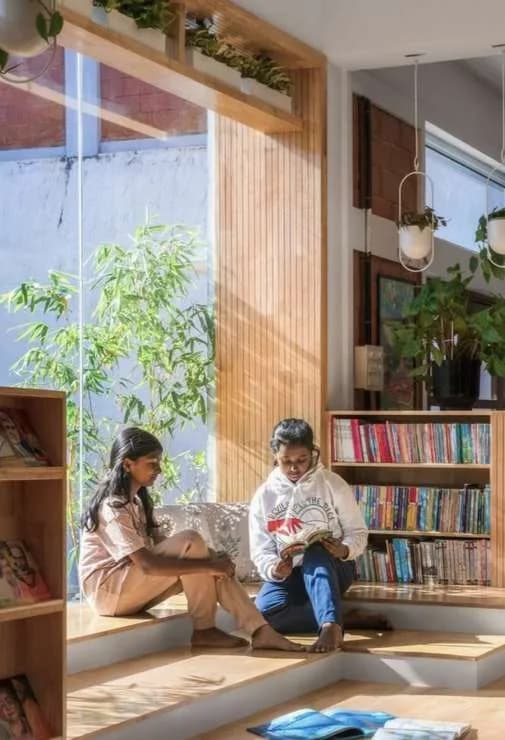
Book nookFor reference only
Vibrant energy
Pulse
“Spaces that surge with energy and celebrate joy”
Pulse spaces
- 1. Pet area
- 2. Open gym
- 3. Gym
- 4. Squash court (two courts with viewing gallery)
- 5. Zumba / aerobics
- 6. Play arena
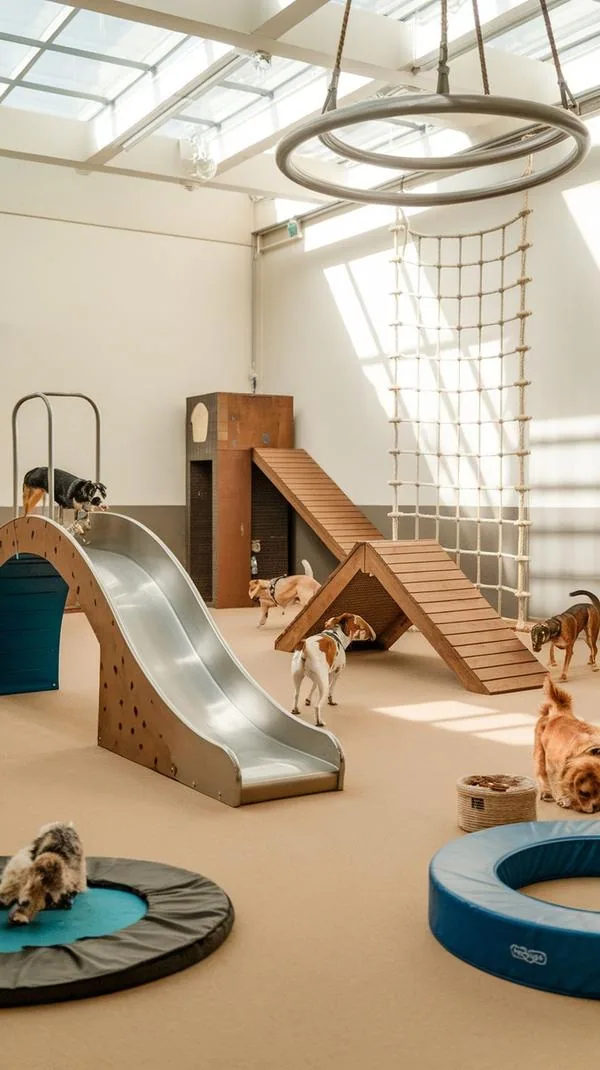
Pet areaFor reference only 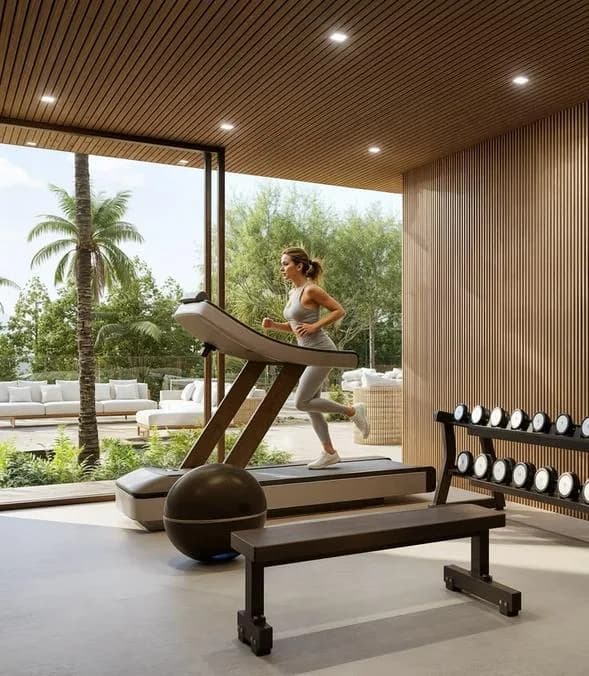
Open gymFor reference only 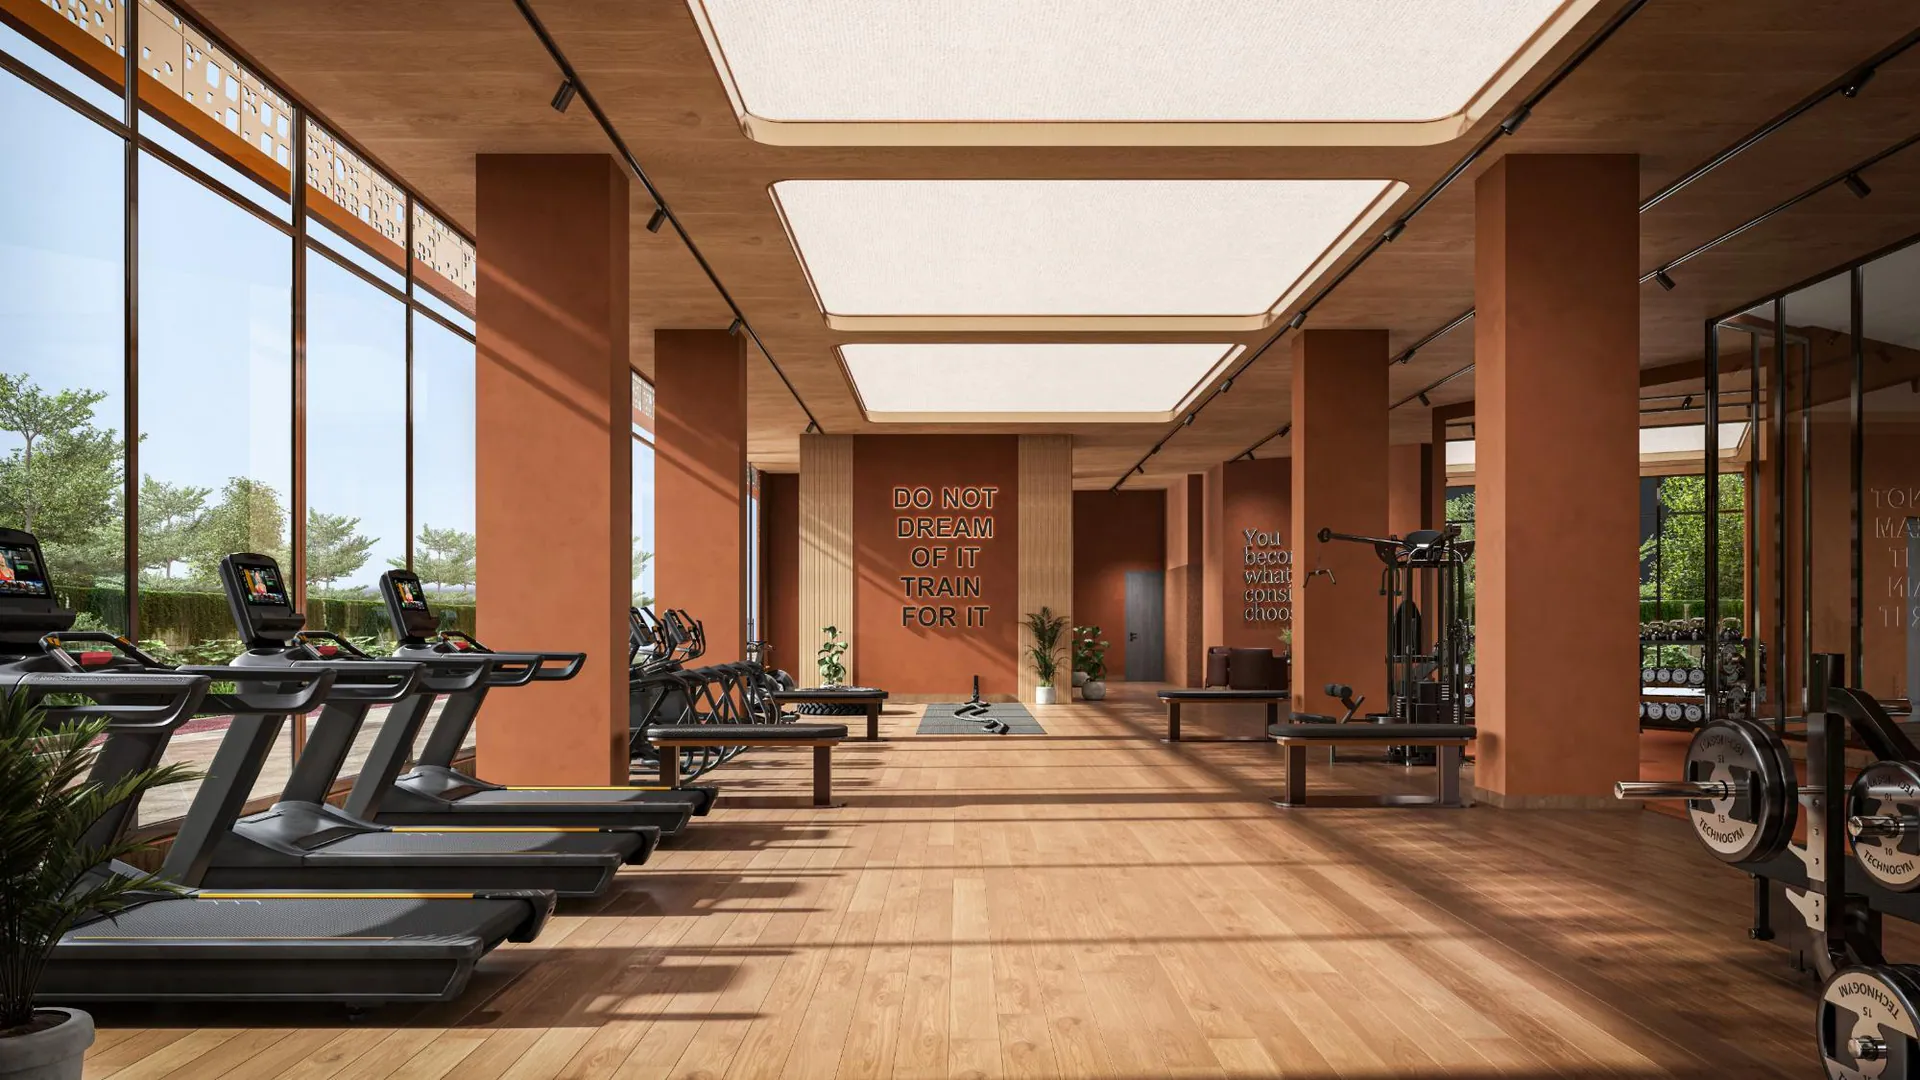
GymArtist's impression 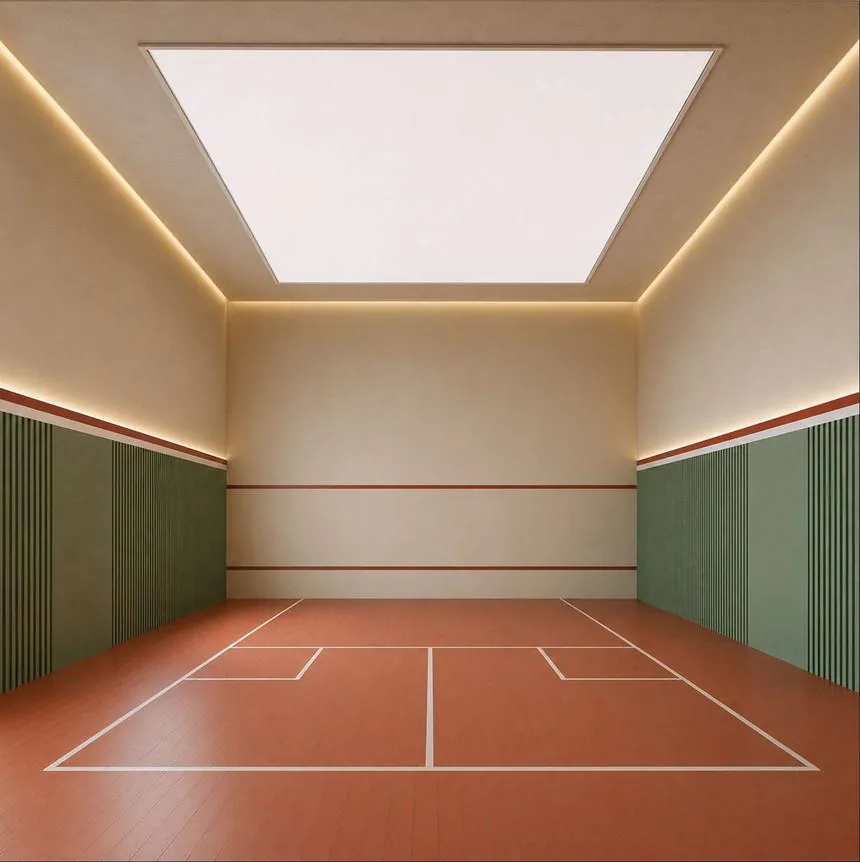
Squash court (two courts with viewing gallery)Artist's impression 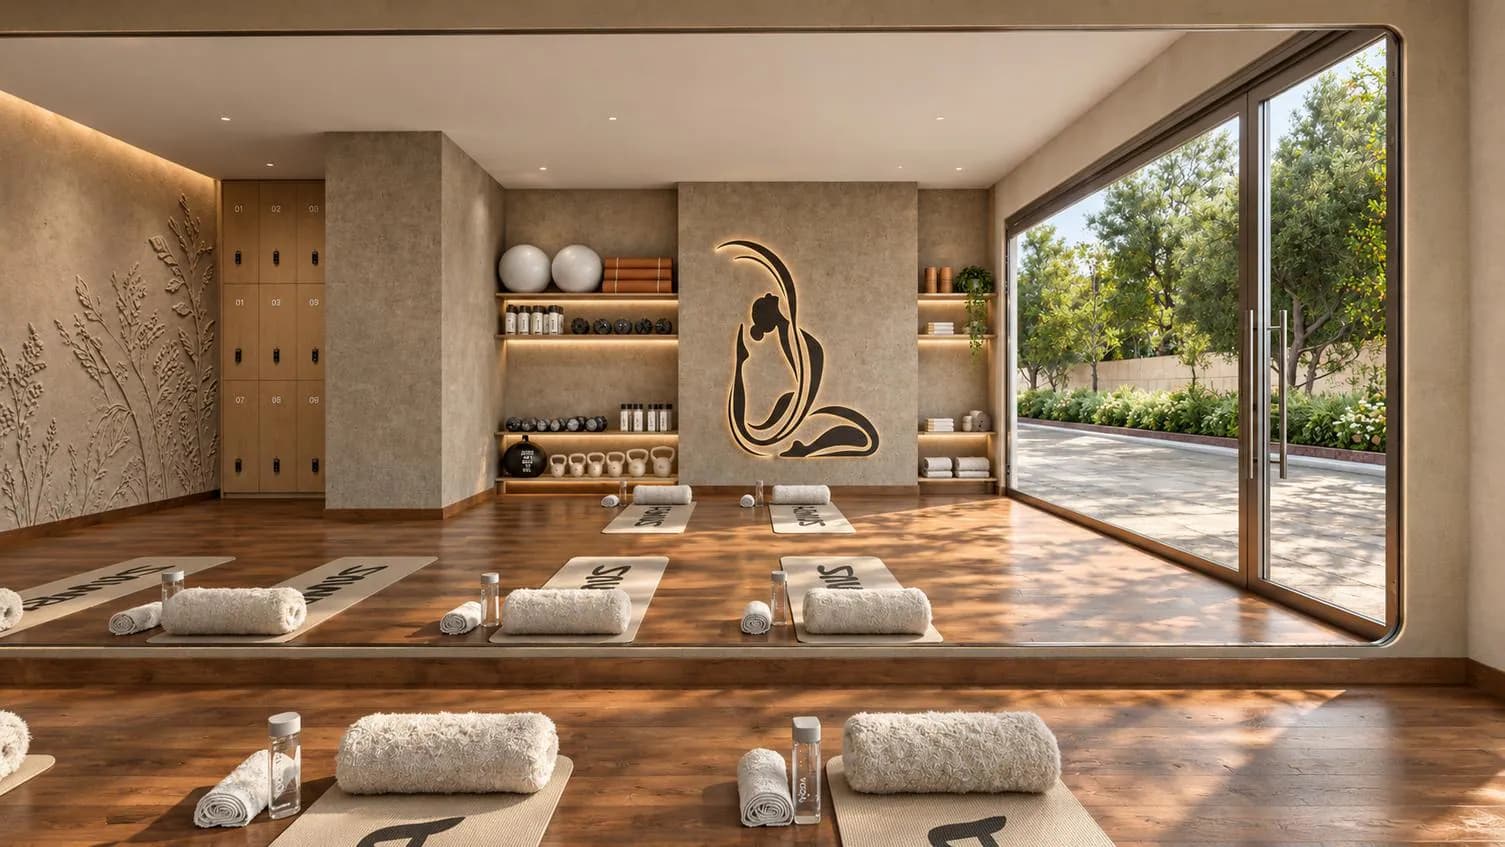
Zumba / aerobicsArtist's impression 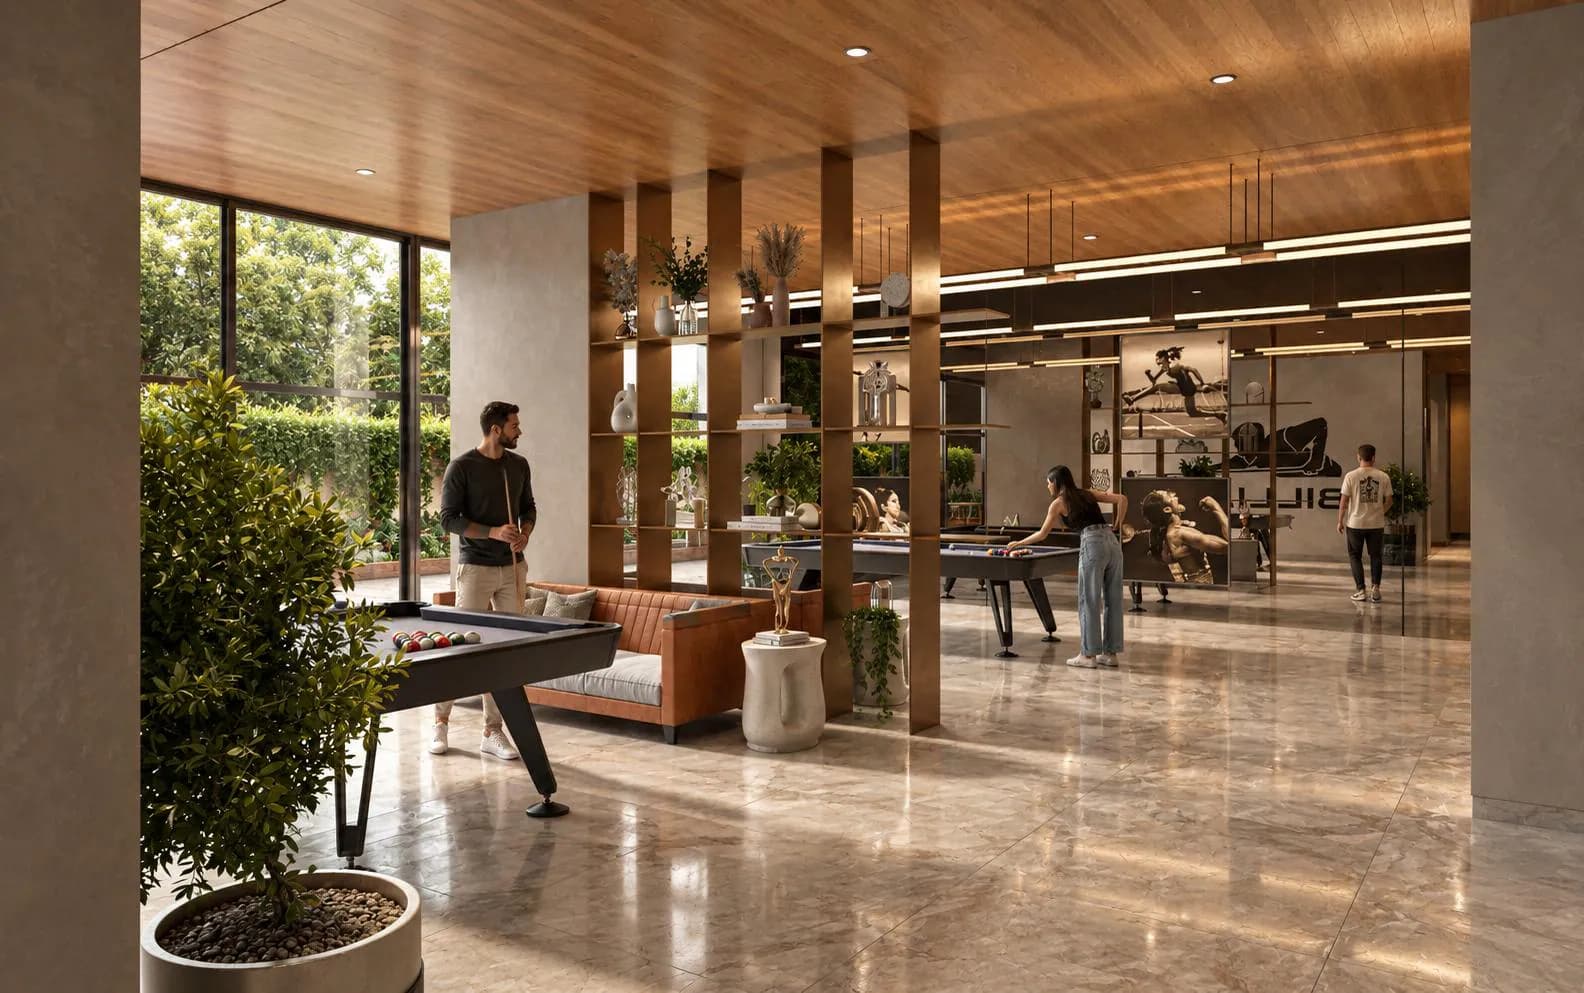
Play arenaArtist's impression
Quiet restore
Pause
“Celebrate calm, peace and the beauty of pause”
Pause spaces
- 1. Senior lounge
- 2. Art studio
- 3. Community zone
- 4. Knowledge center
- 5. Yoga room
- 6. Kids arena
- 7. Spa and salon
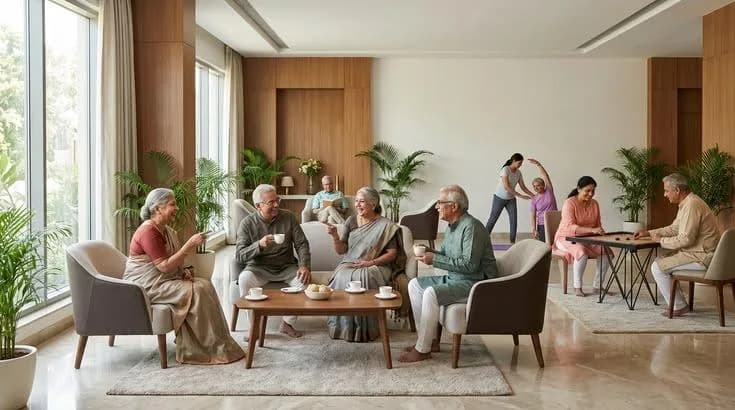
Senior loungeFor reference only 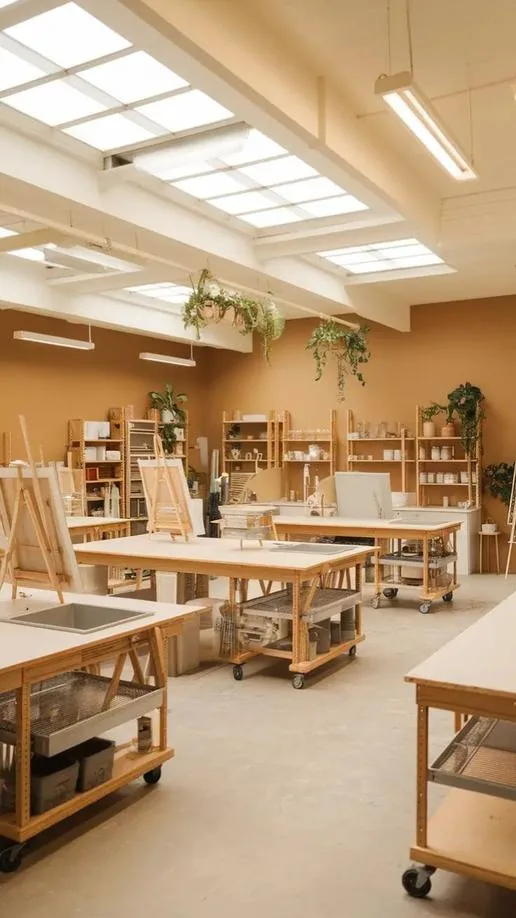
Art studioFor reference only 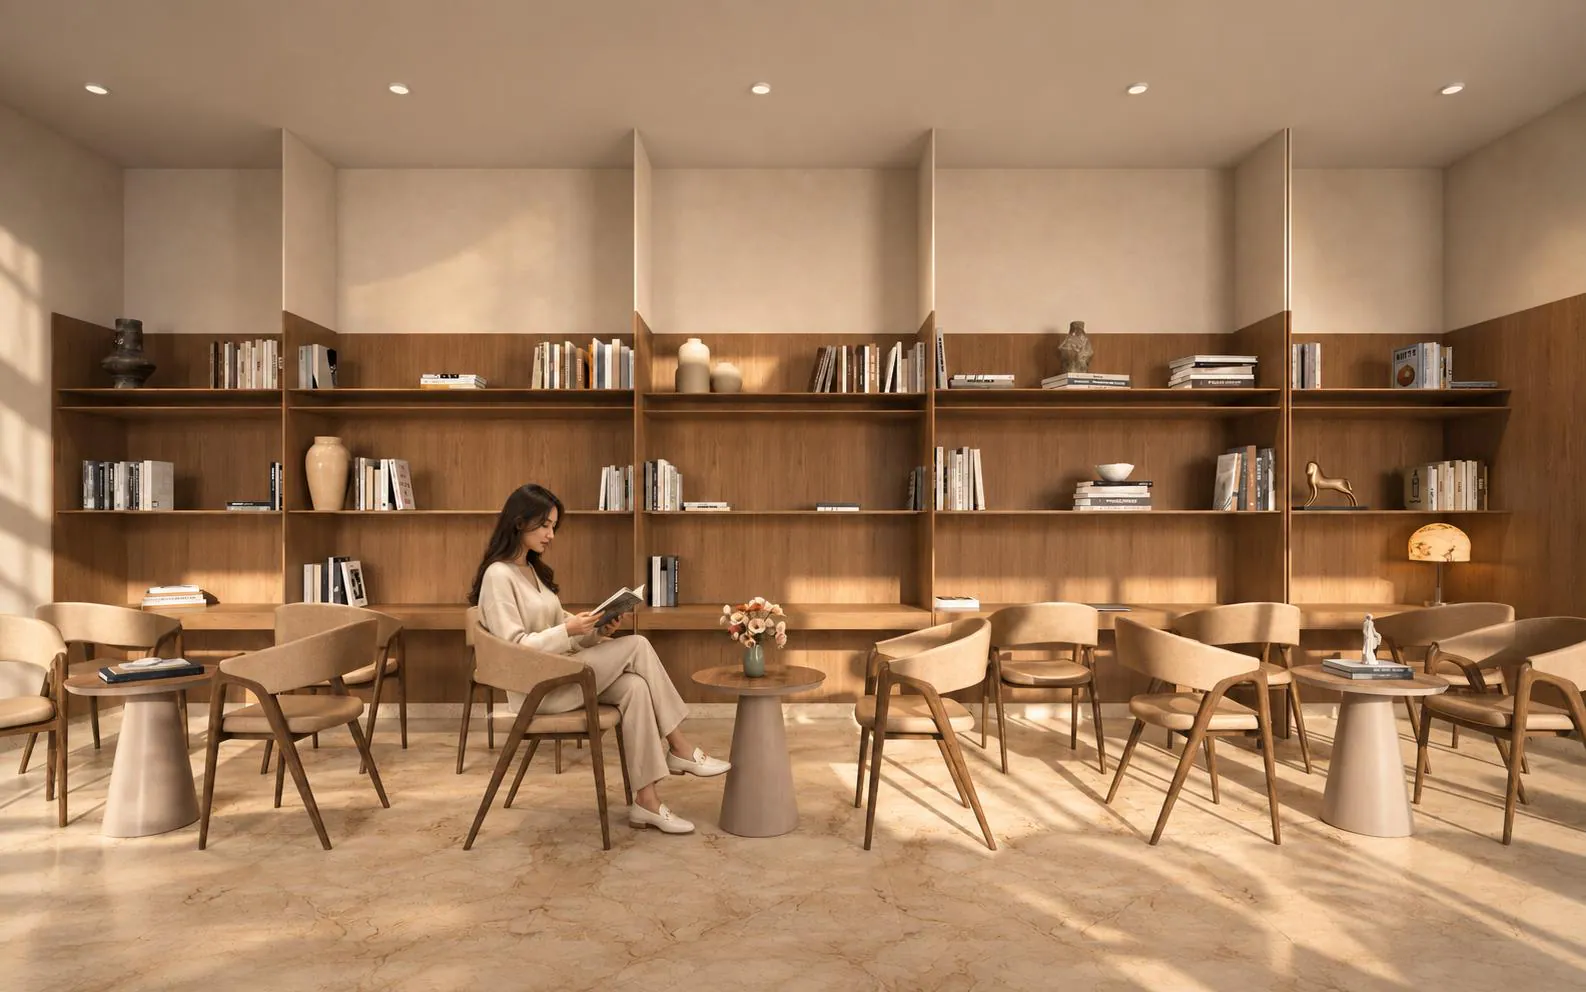
Knowledge centerArtist's impression 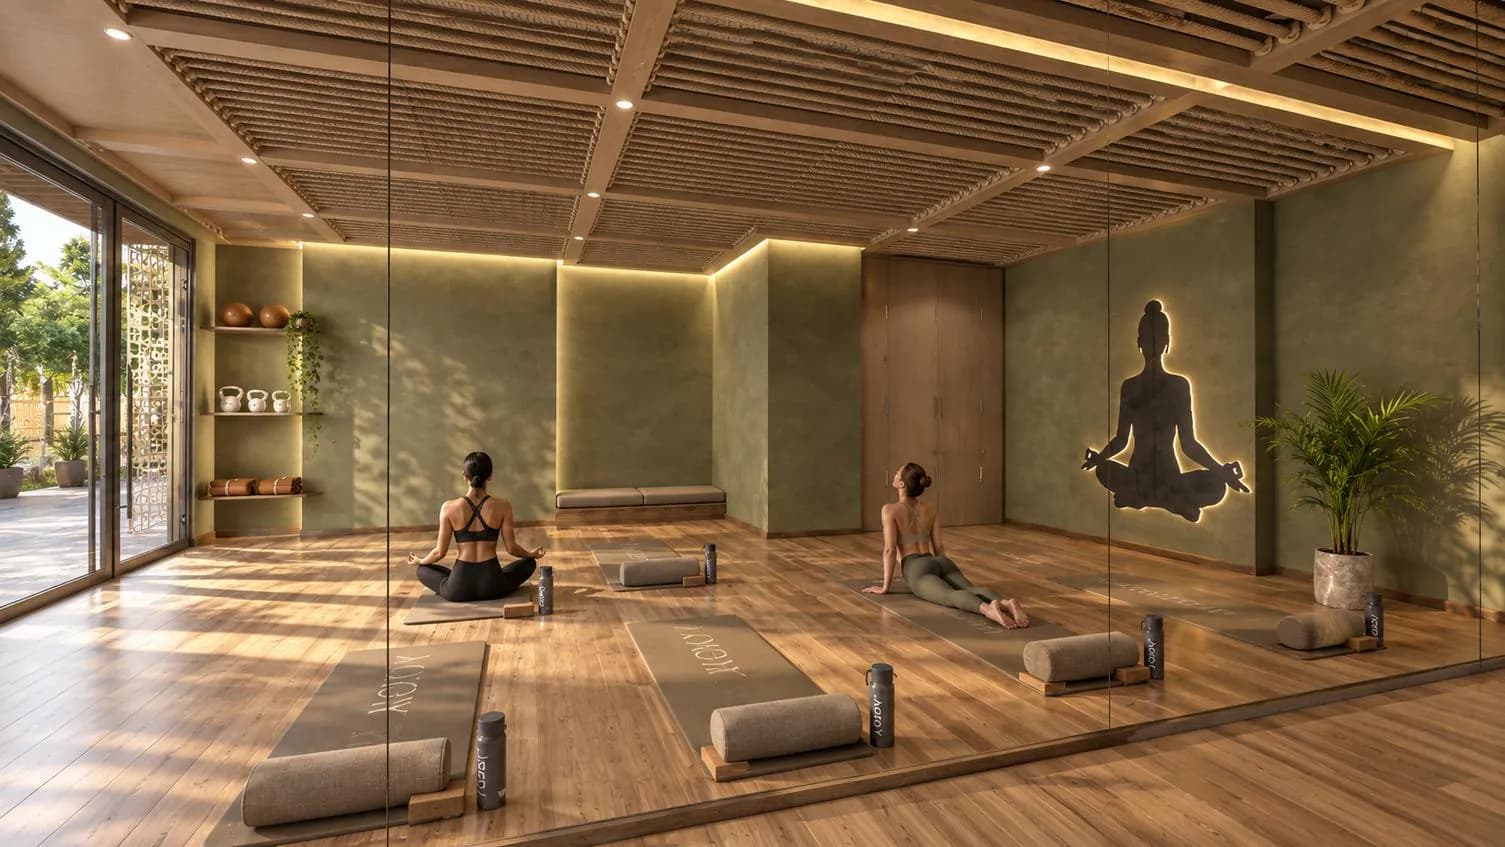
Yoga roomArtist's impression 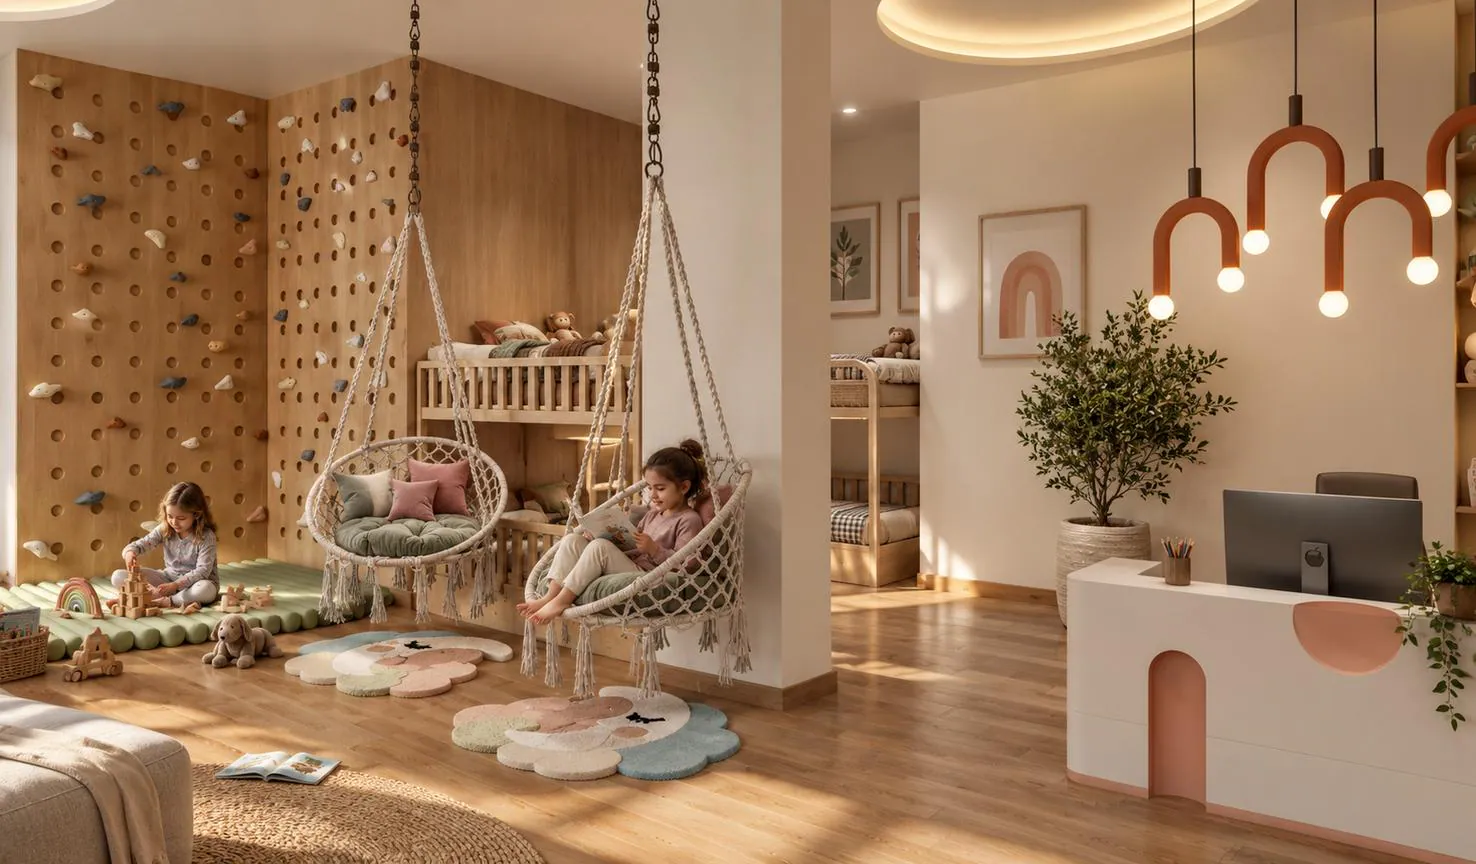
Kids arenaArtist's impression 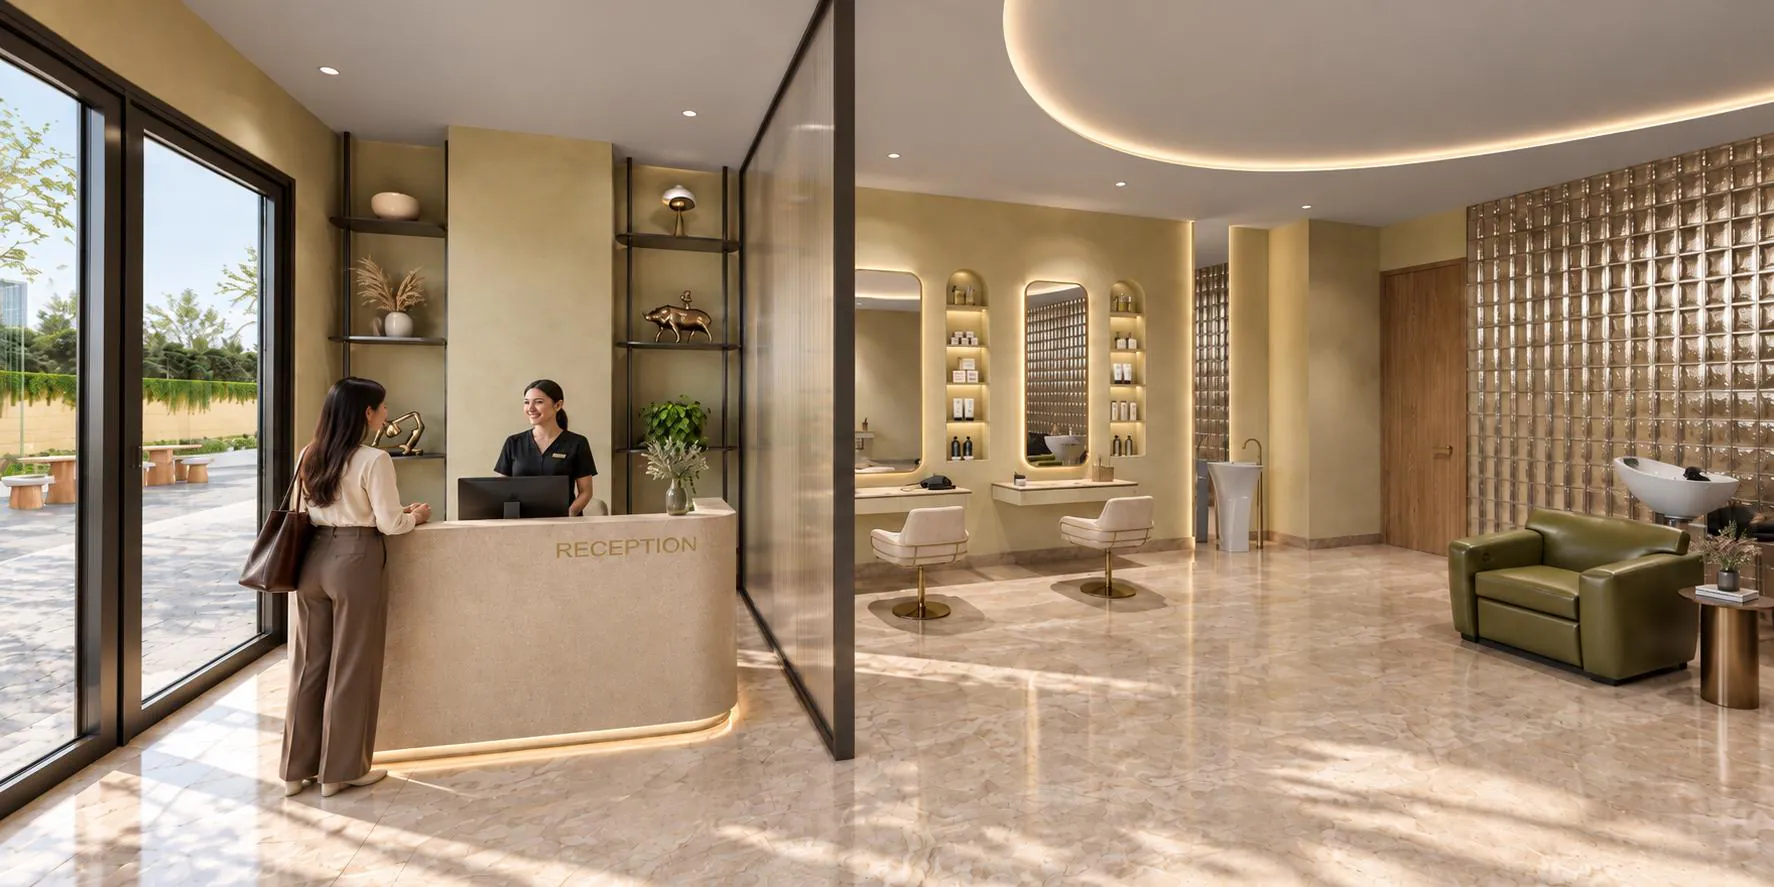
Spa and salonArtist's impression
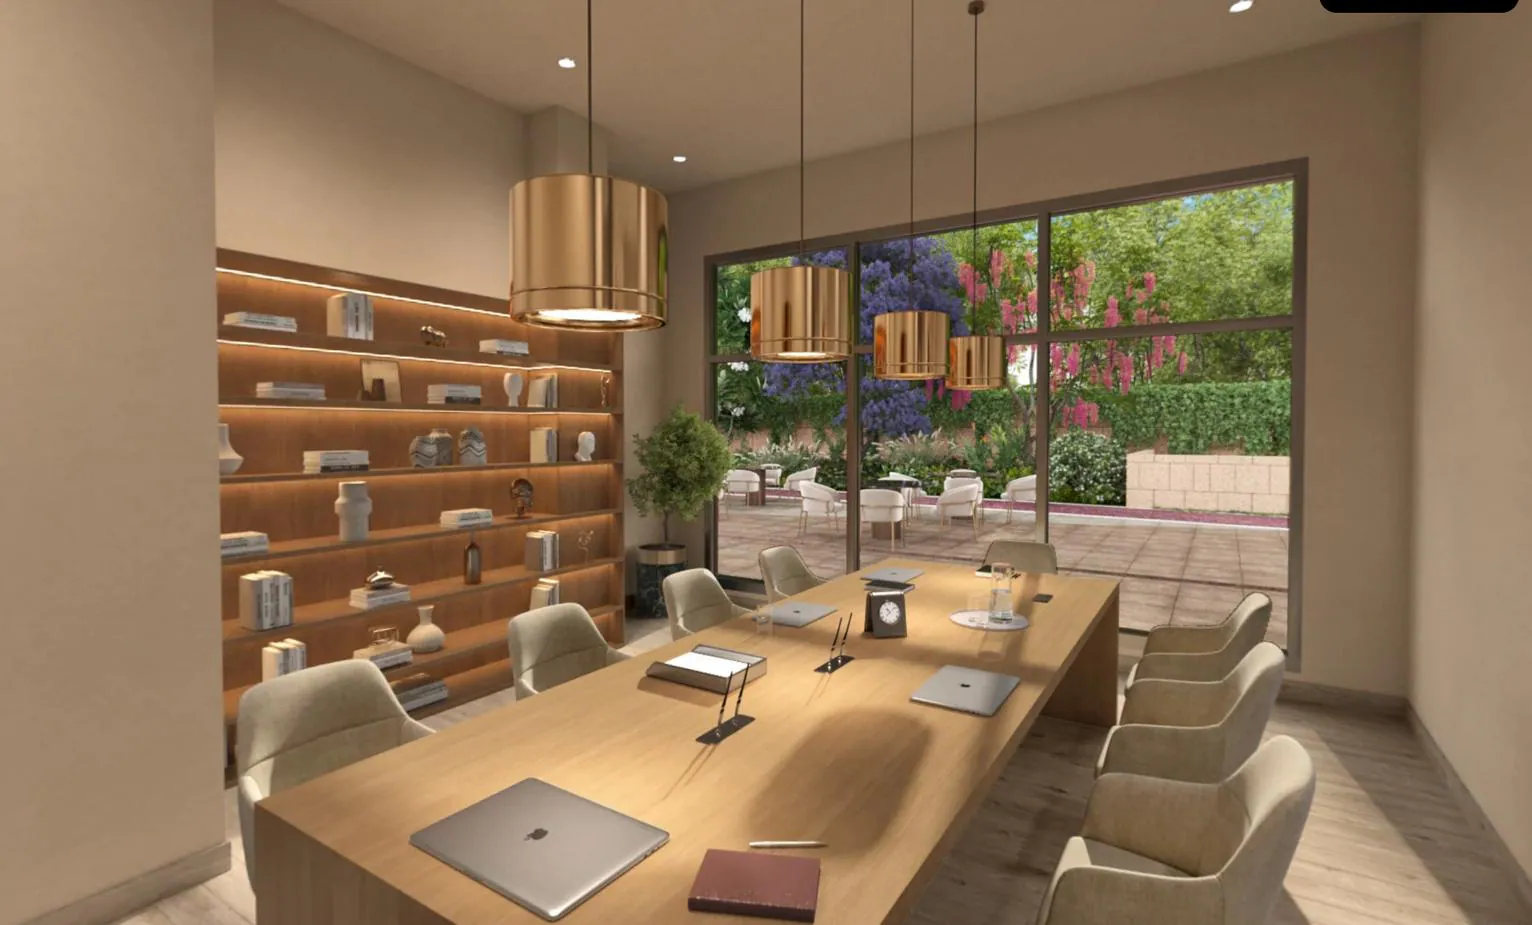
The brochure also shows a social centre set up as a meeting room, and its zoning lists a business centre and outdoor work spaces.
Podium
Four Pools and a Café Deck
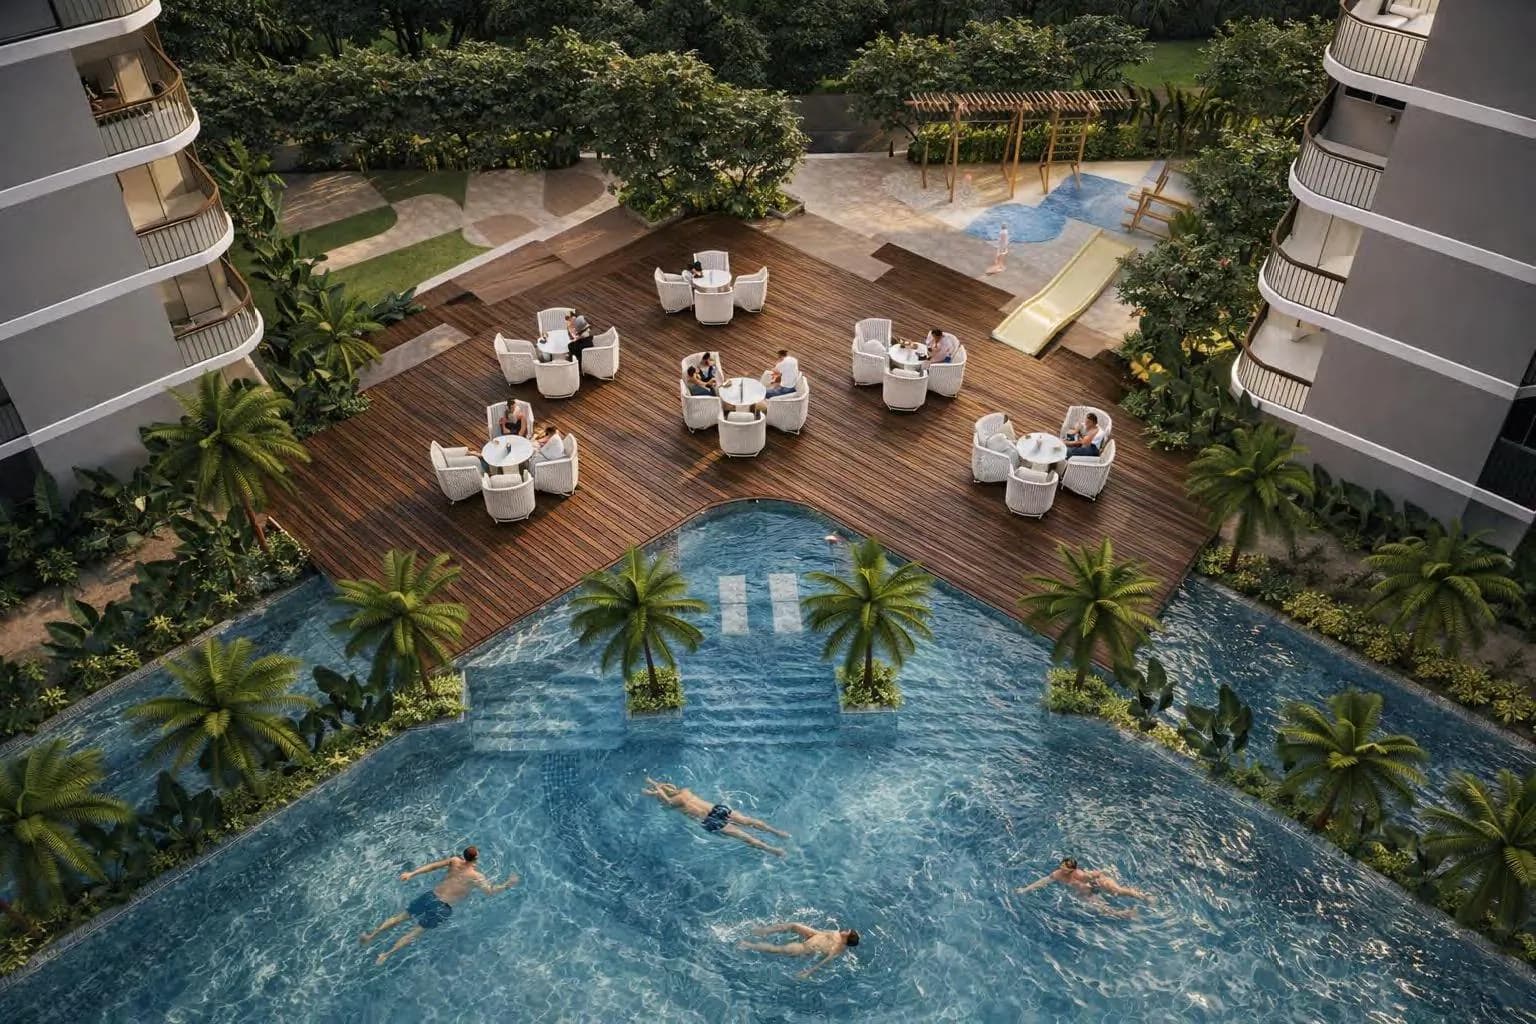
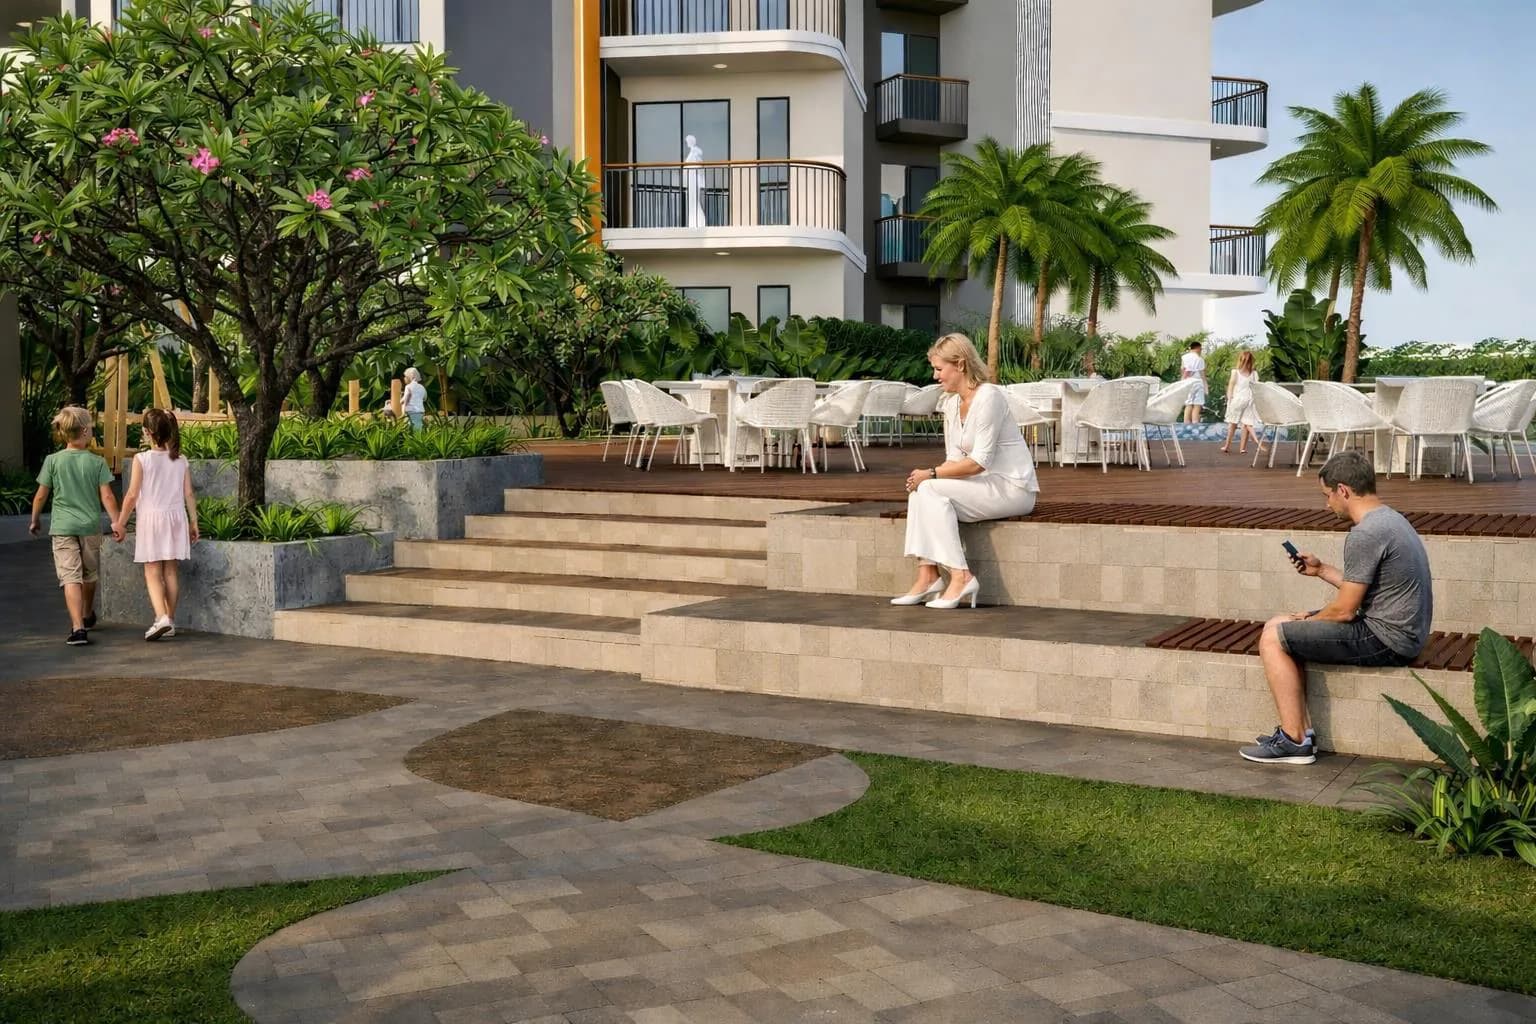
- Stepped seating
- Slide
- Kids' play area
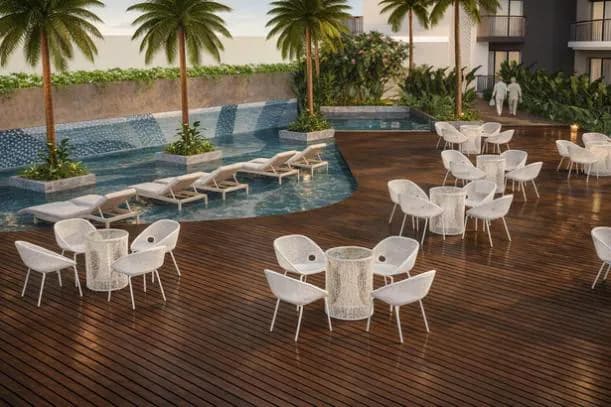
- Café seating on the pool deck
- Shallow pool
- Lap pool
- Jacuzzi
- Kids' pool
- Café
- Pantry
- Trellis seating
- Rolling mound
- Pause garden
- Changing room
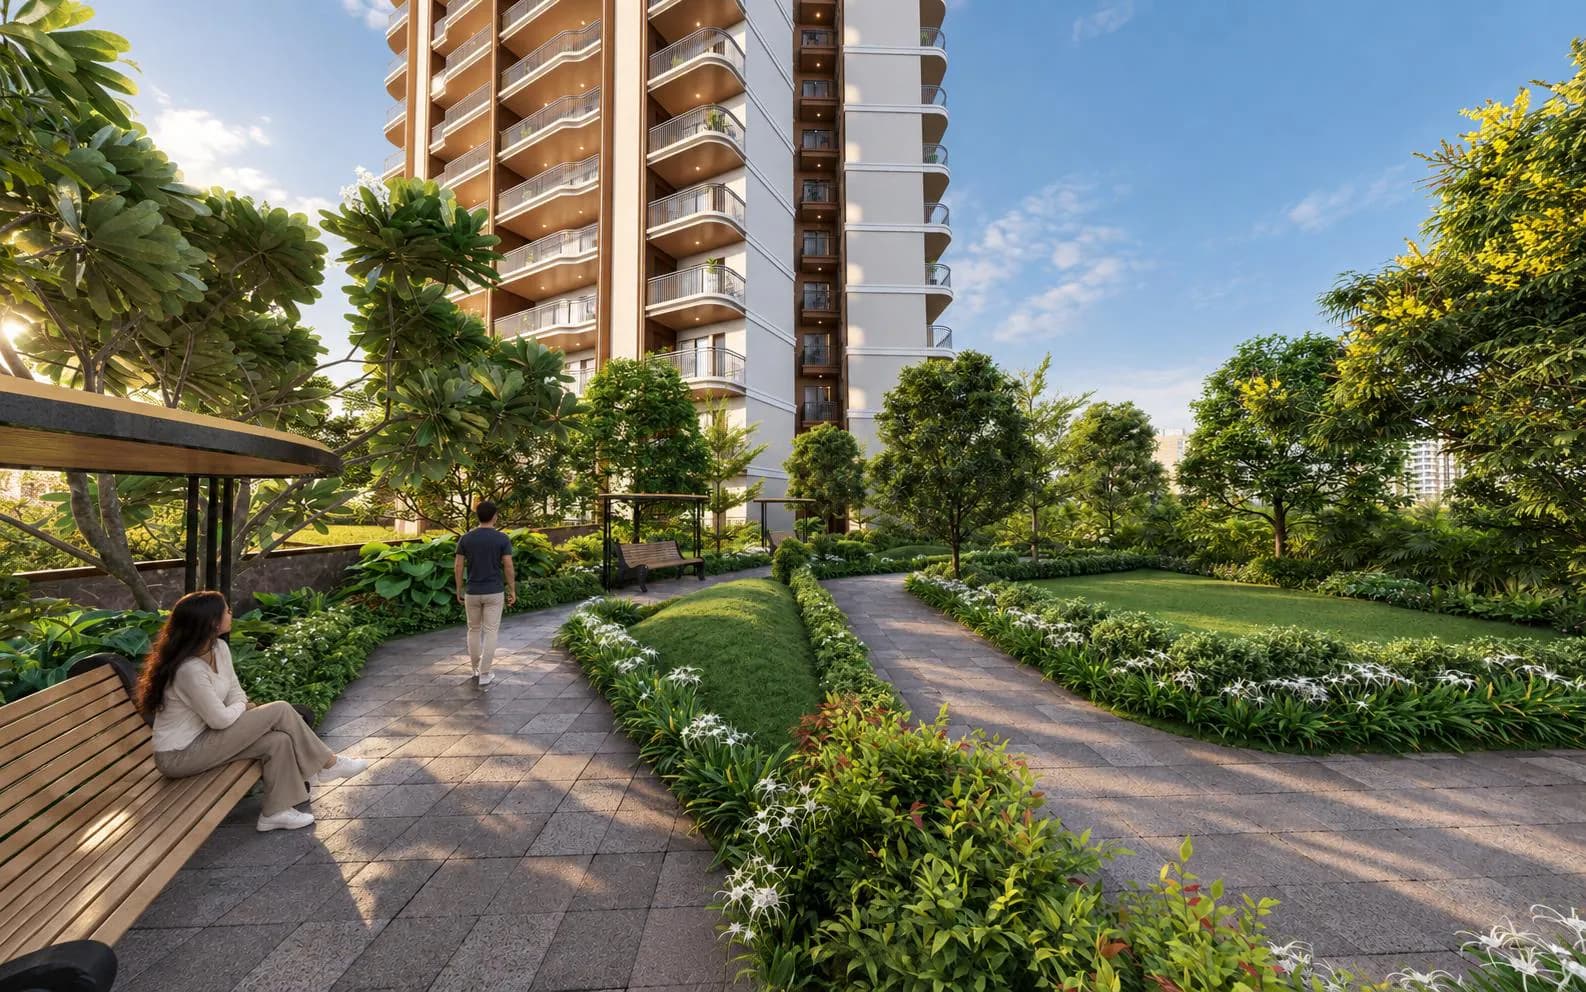
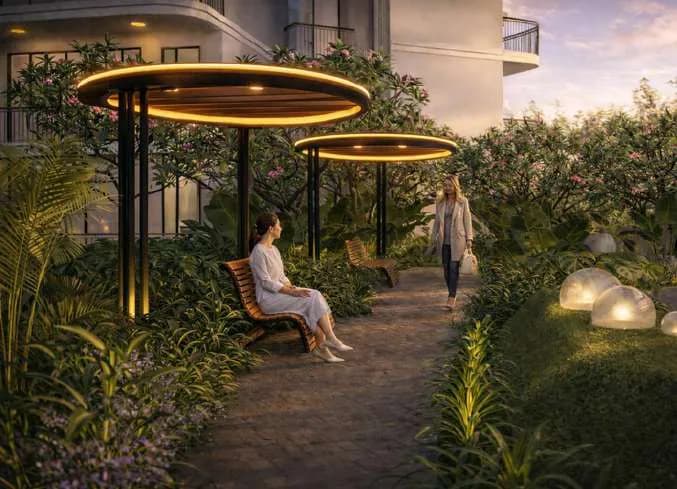
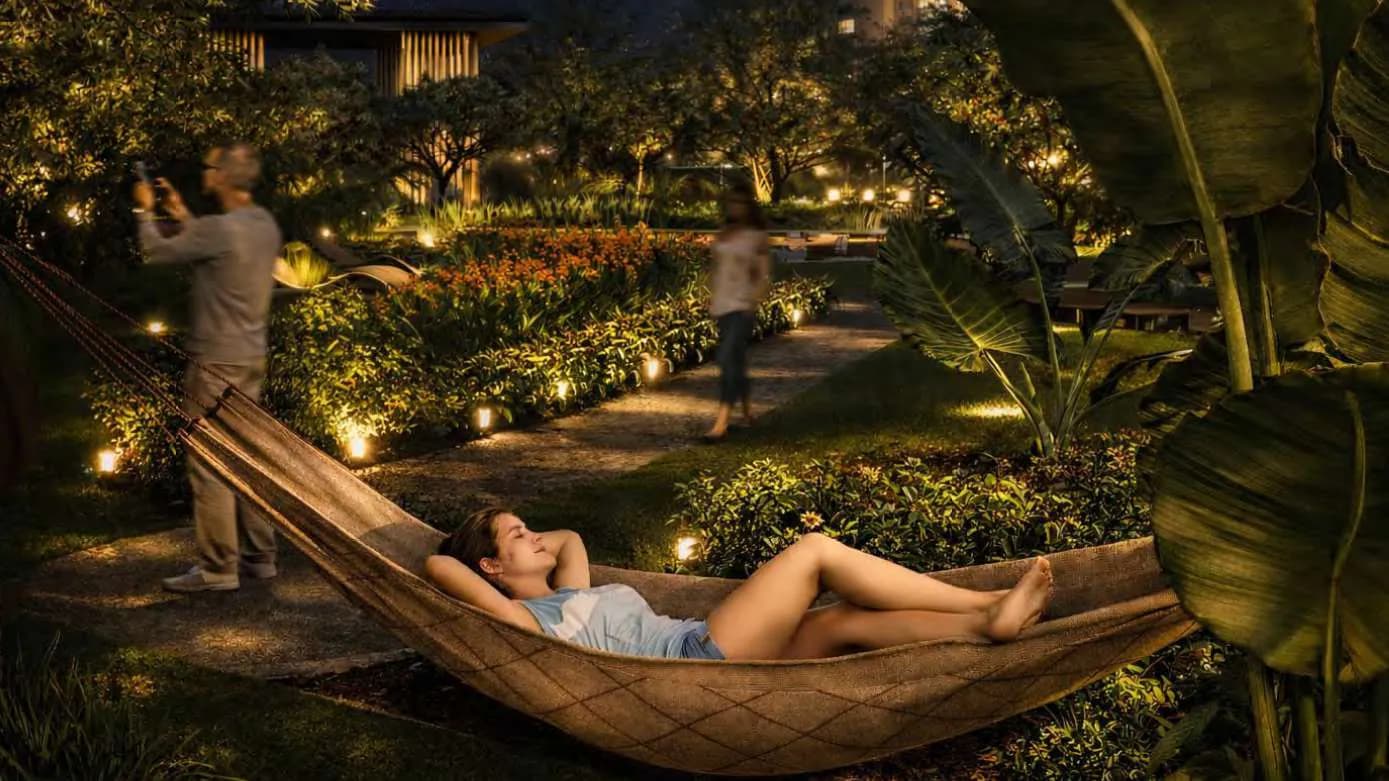
Nicksen Deck: Benches under lit round canopies along a planted path, kept for quiet time and reading.
Outdoors
Sports
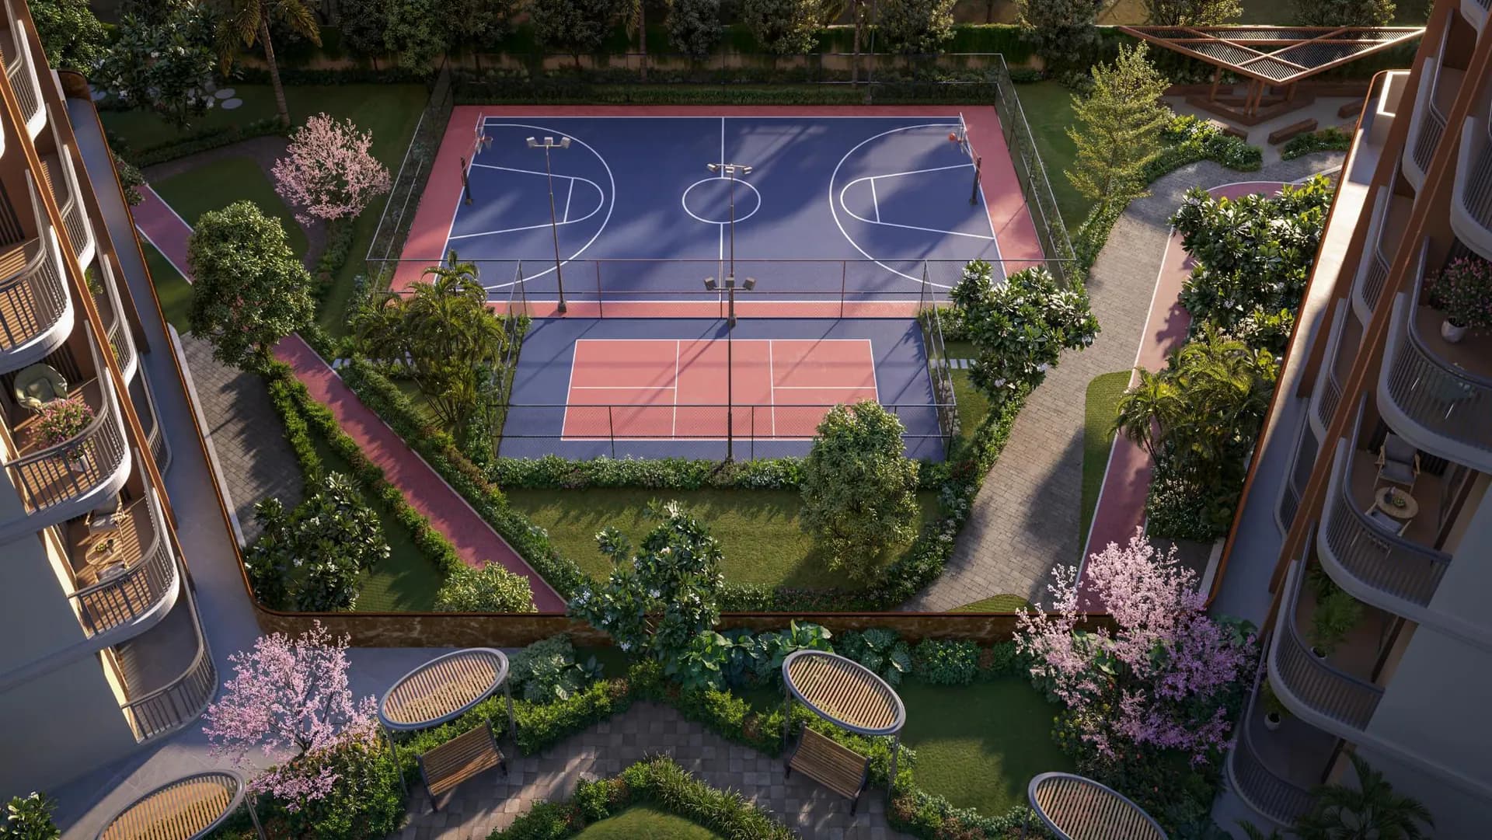
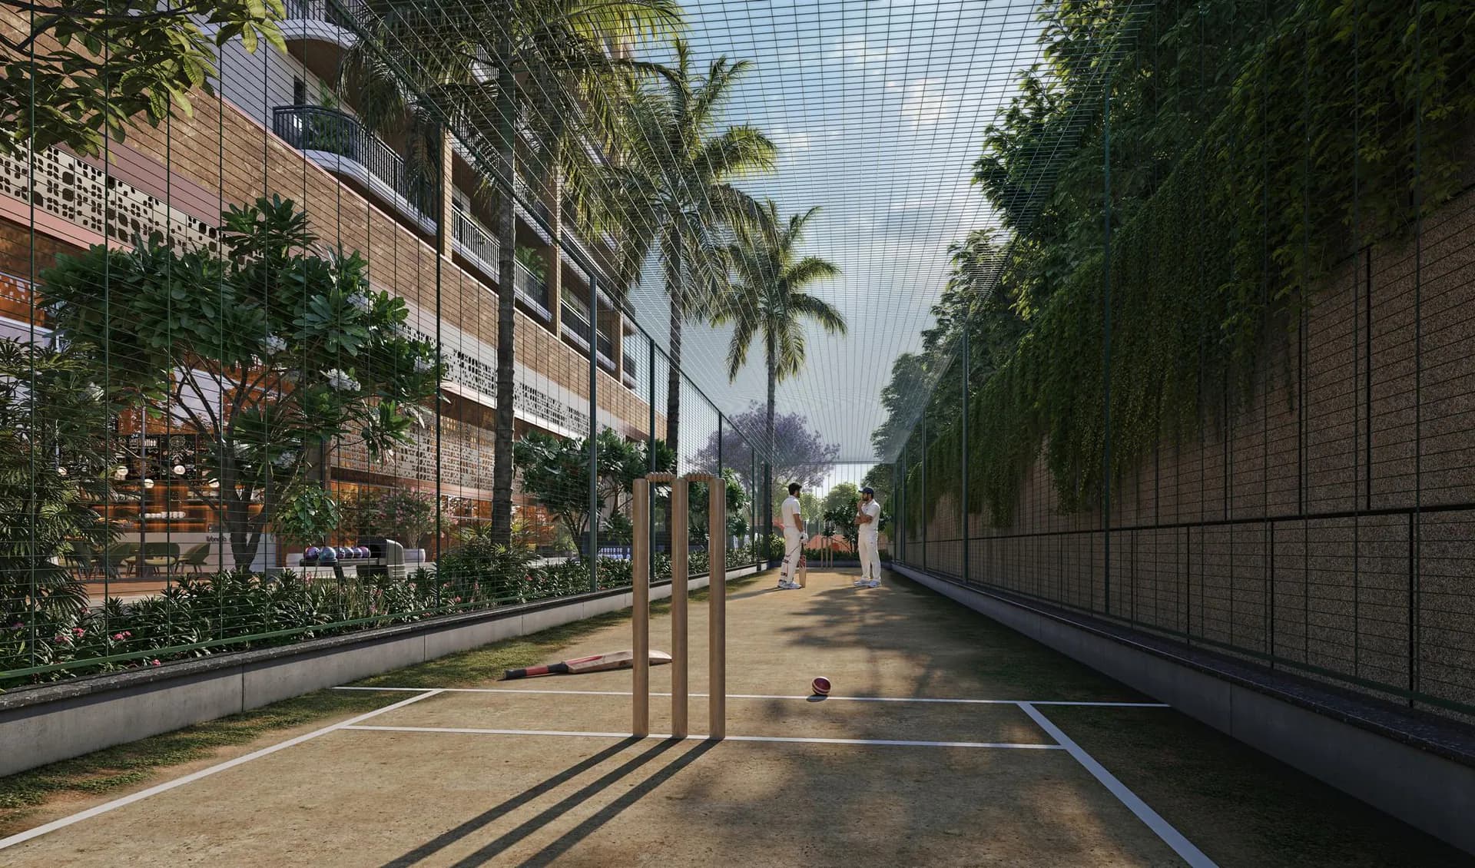
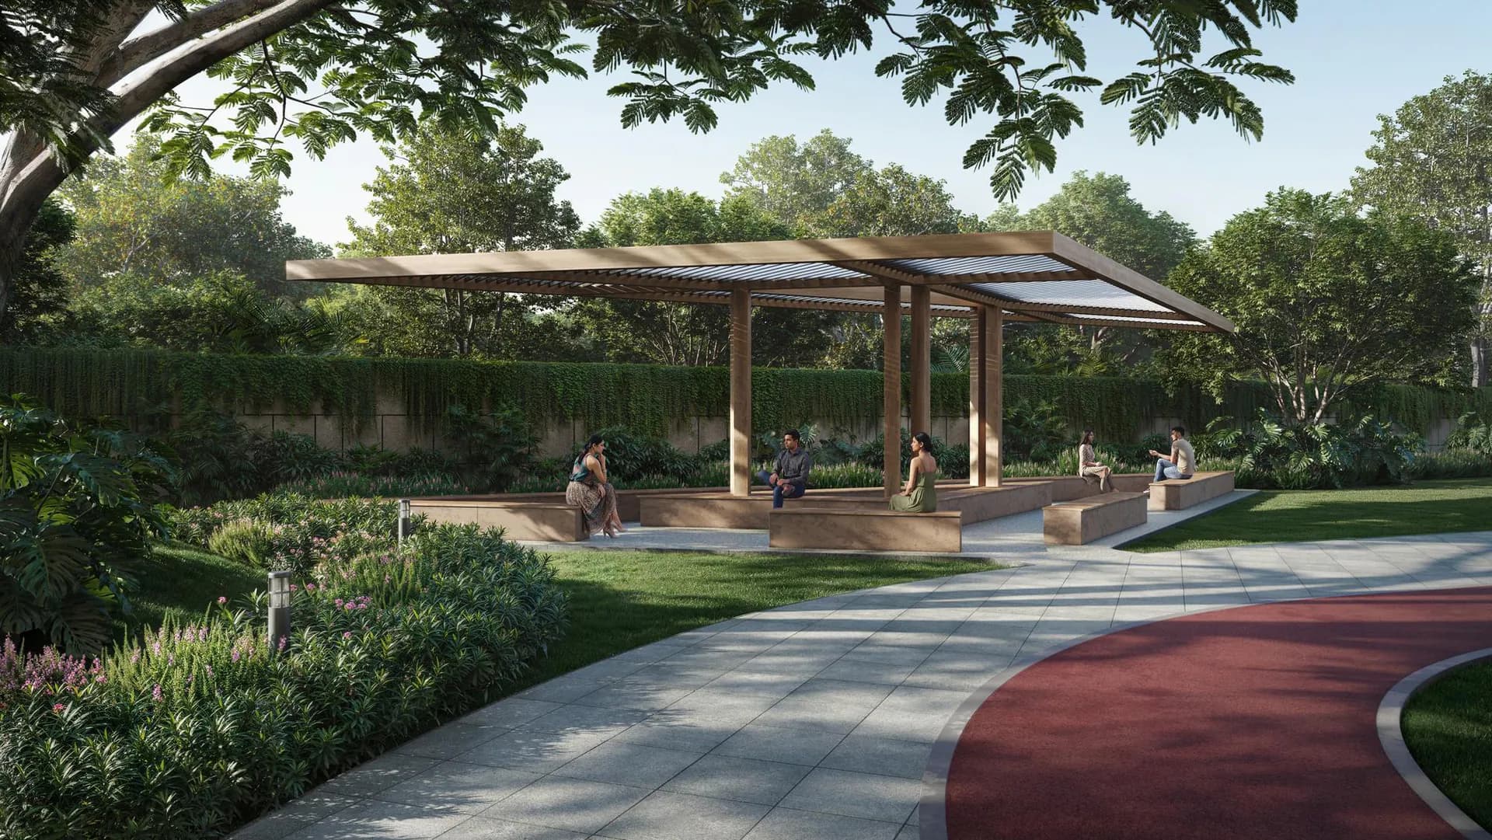
Outdoors
Children
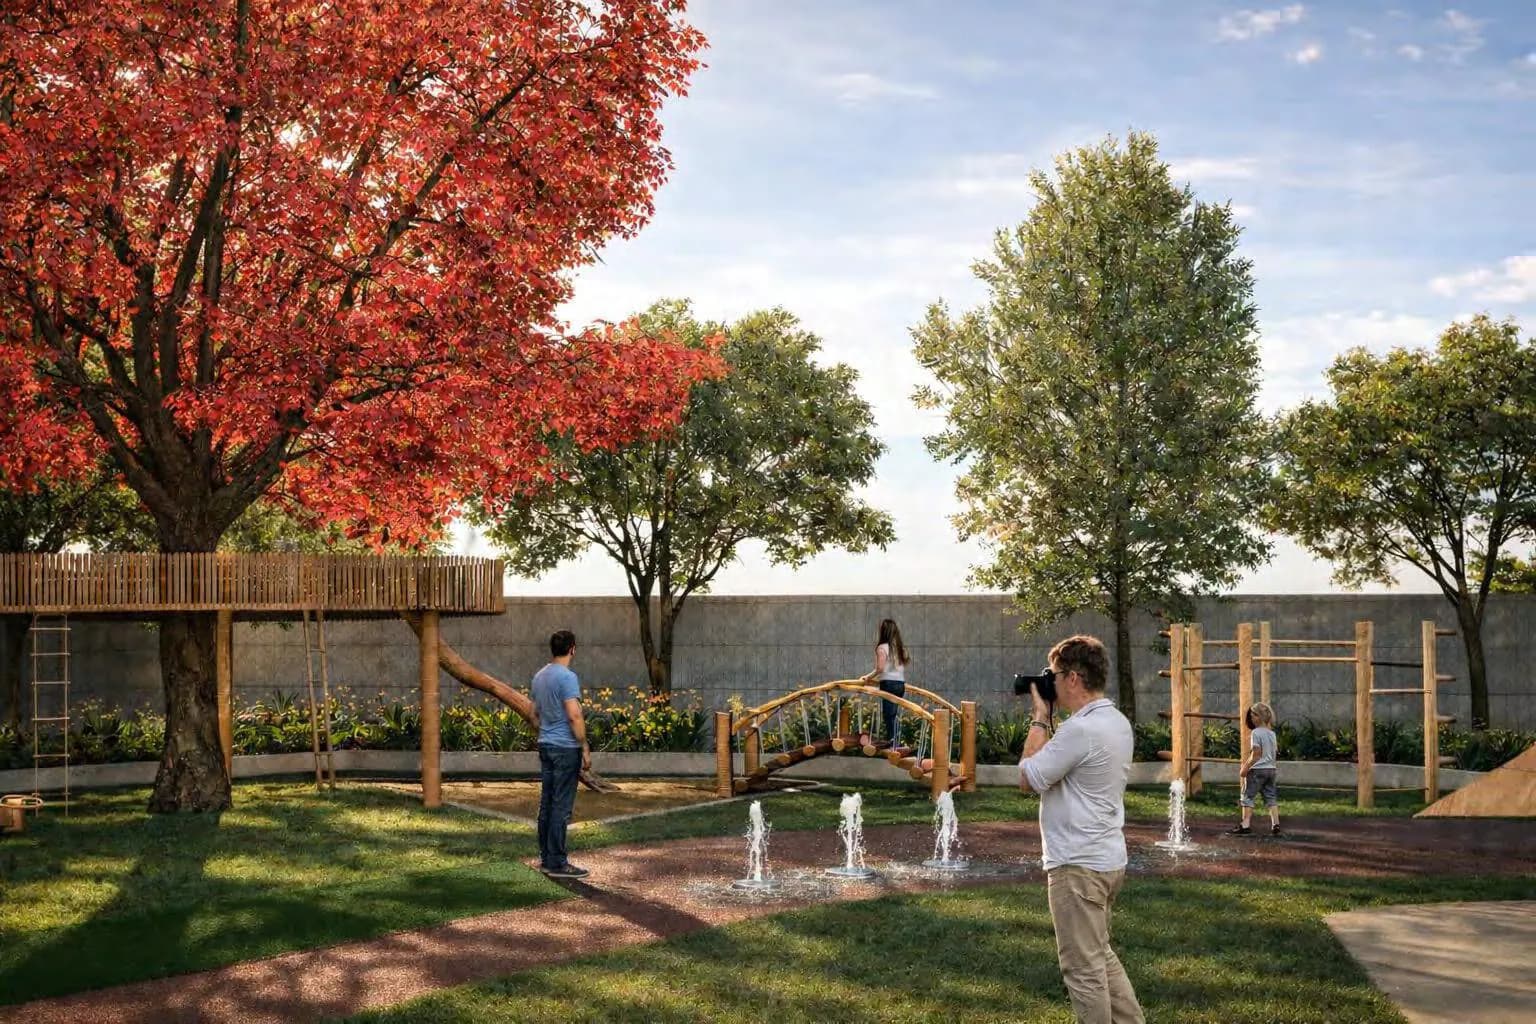
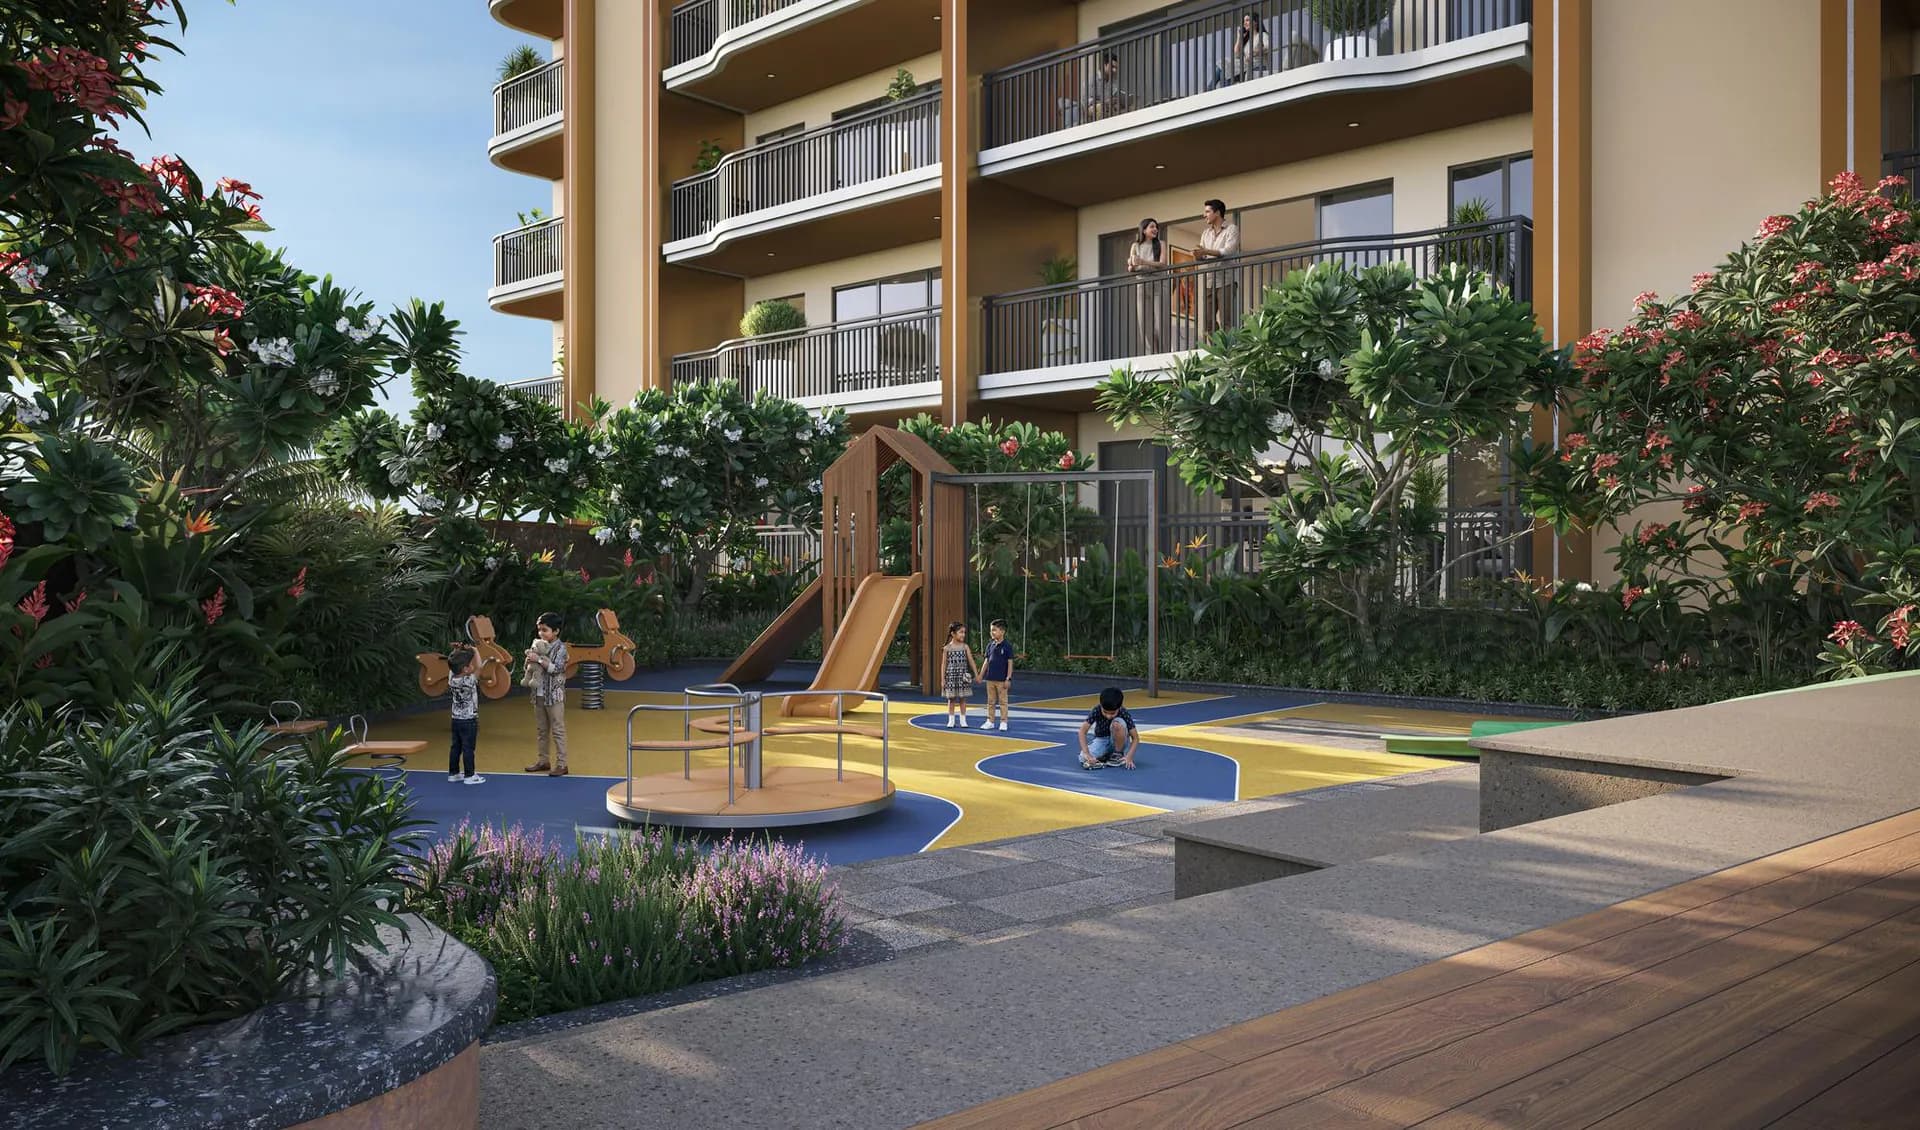
Outdoors
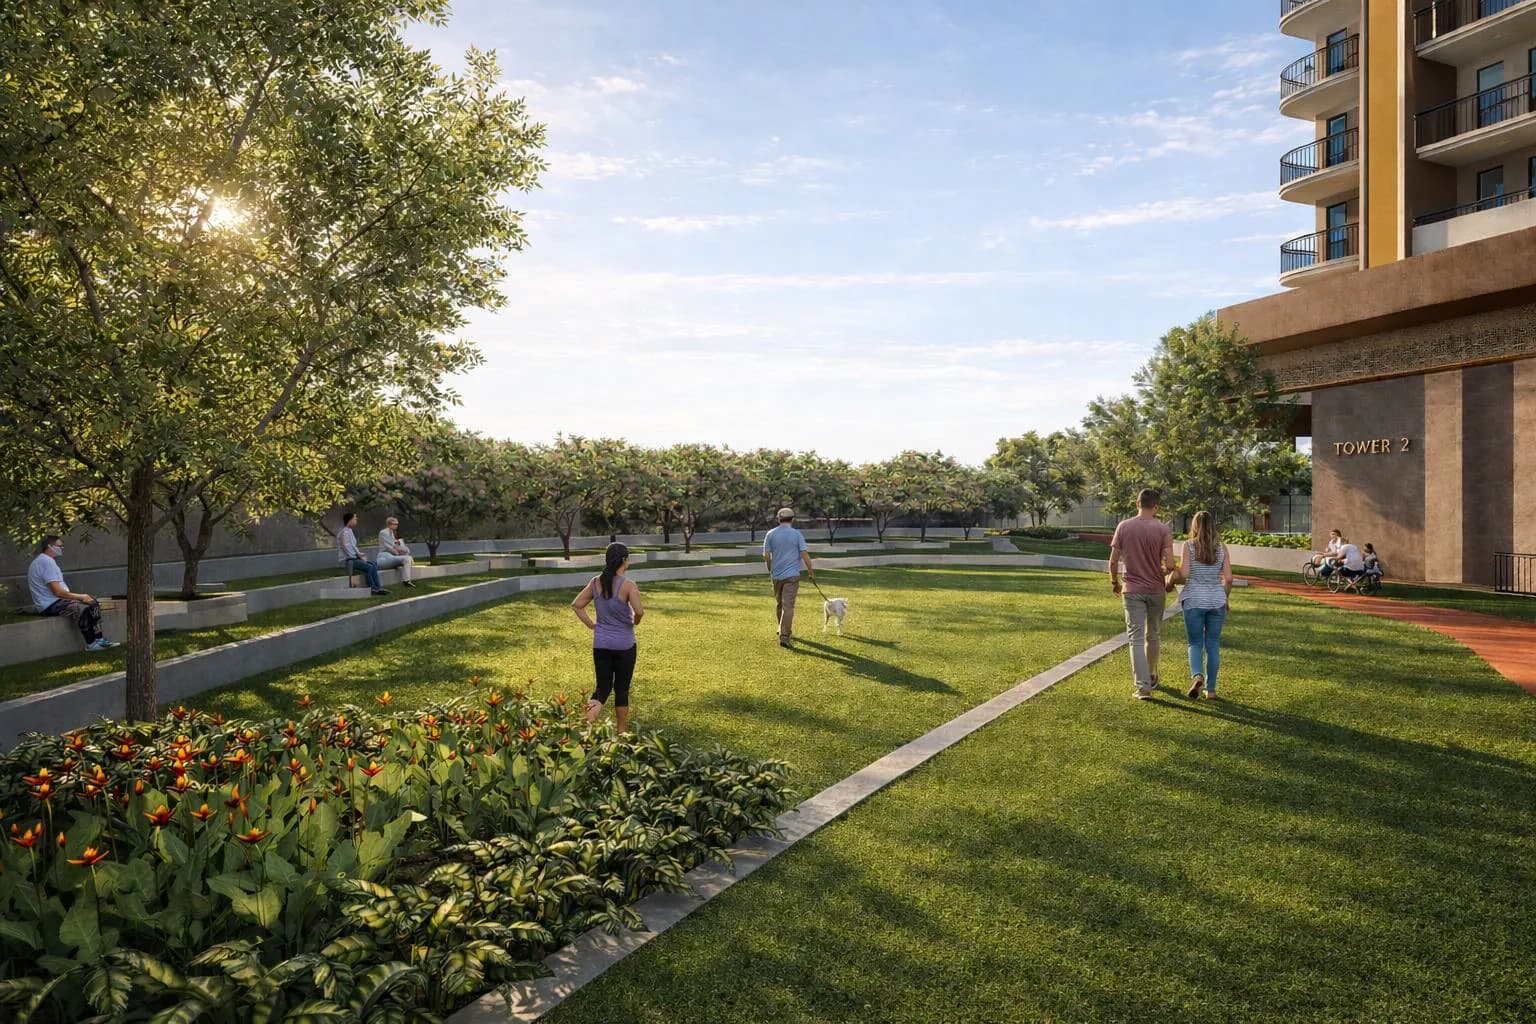
Gardens and lawns
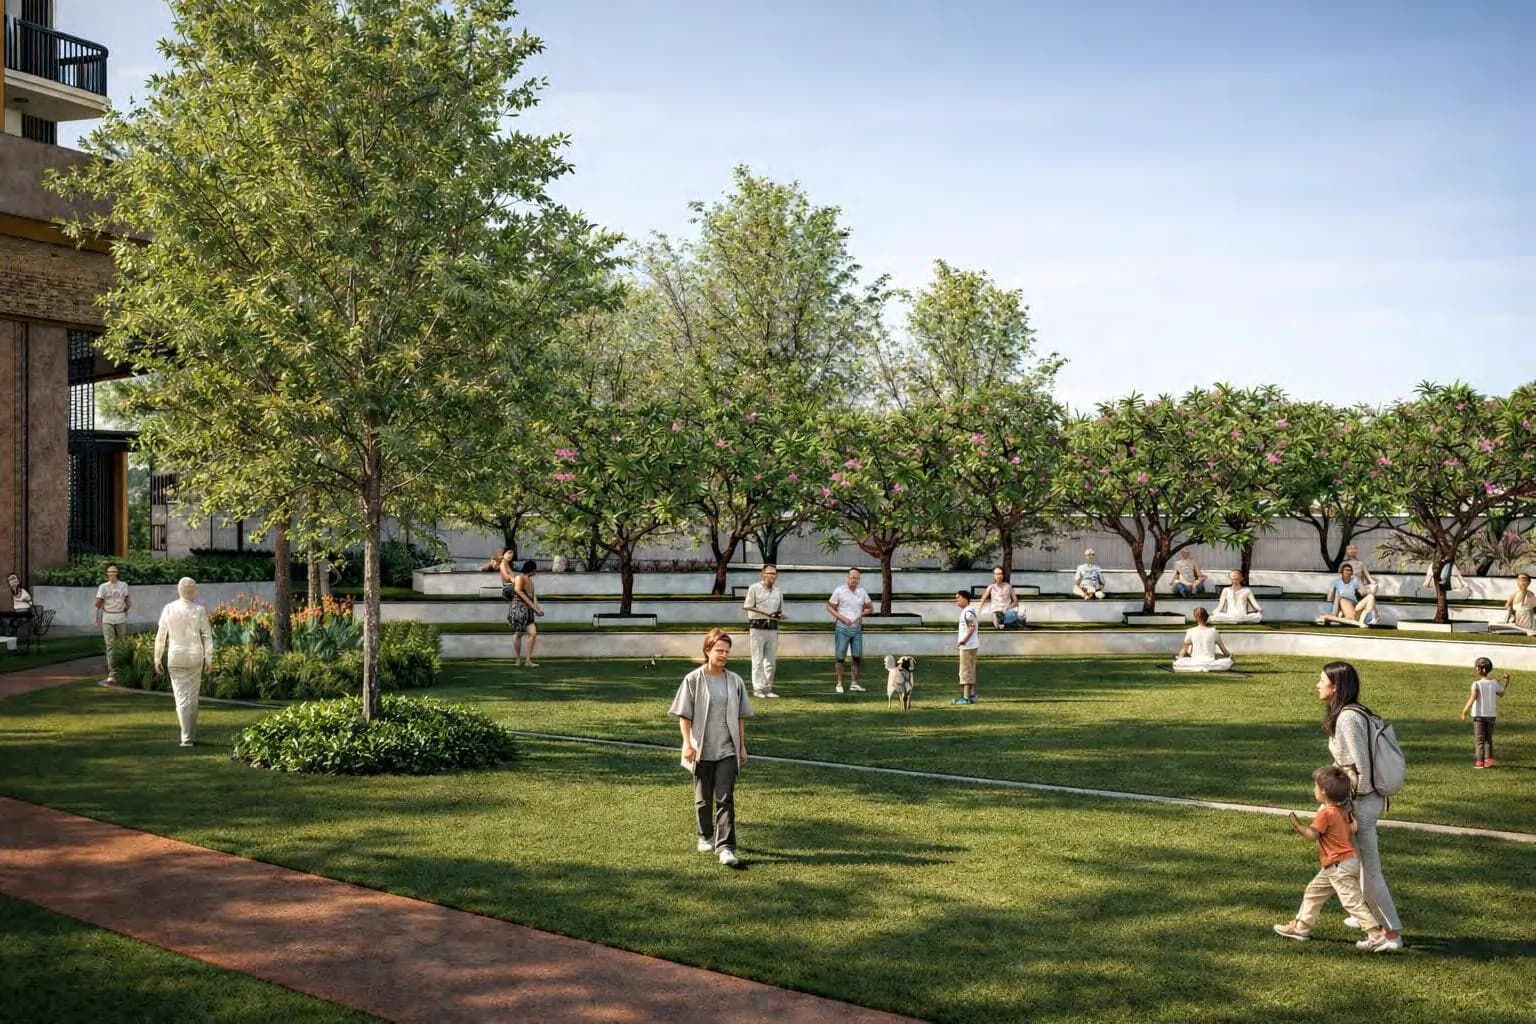
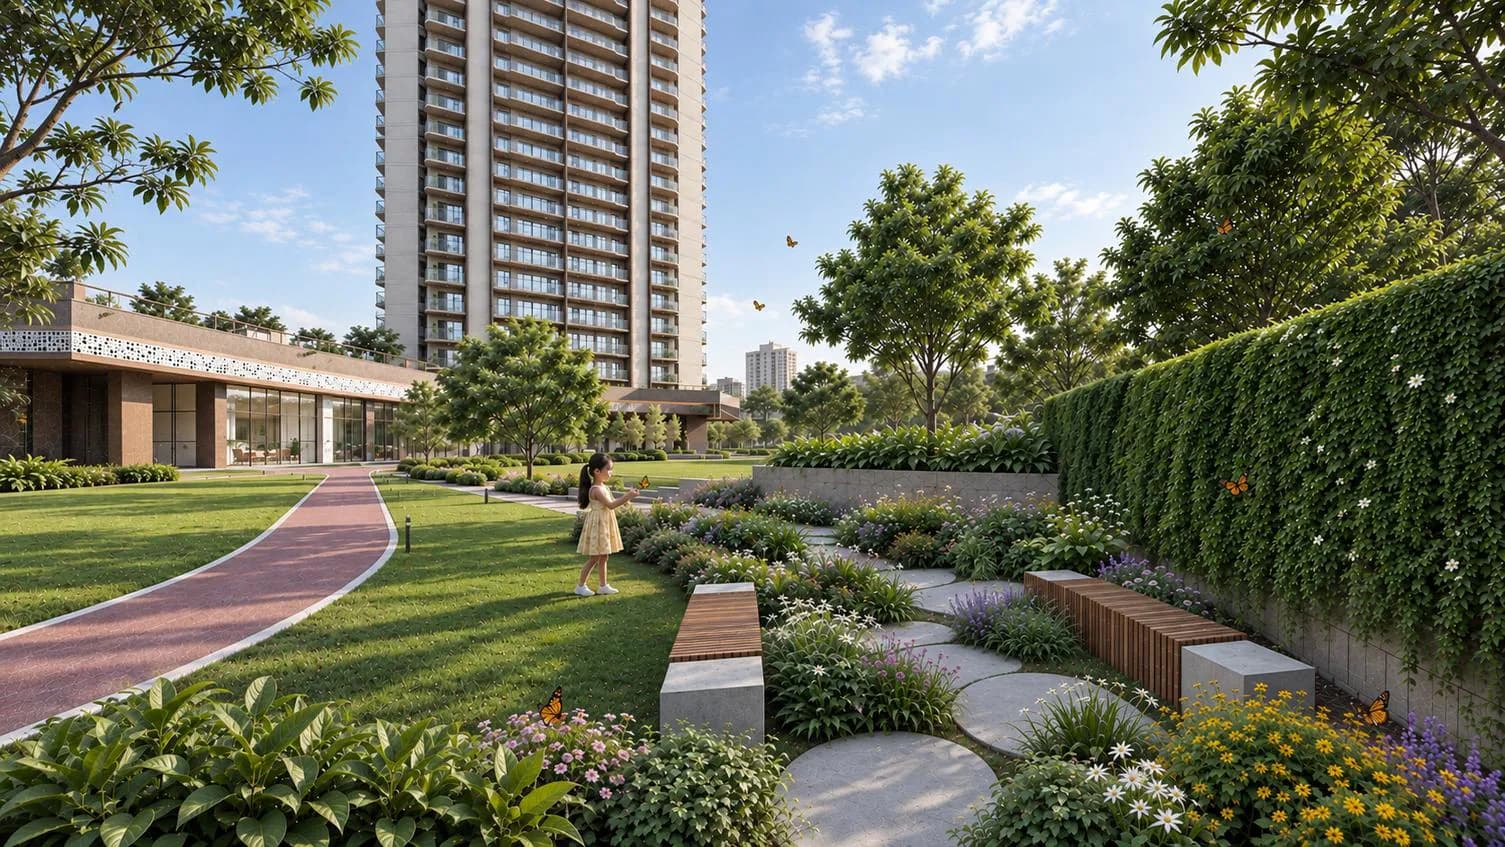
Clubhouse Edge
Along the Clubhouse Front
- Cycling / jogging track
- Al fresco seating
- Outdoor workspaces
- Chess park
- Cricket pitch
- Bowling alley
- Kids play area
- Tree house
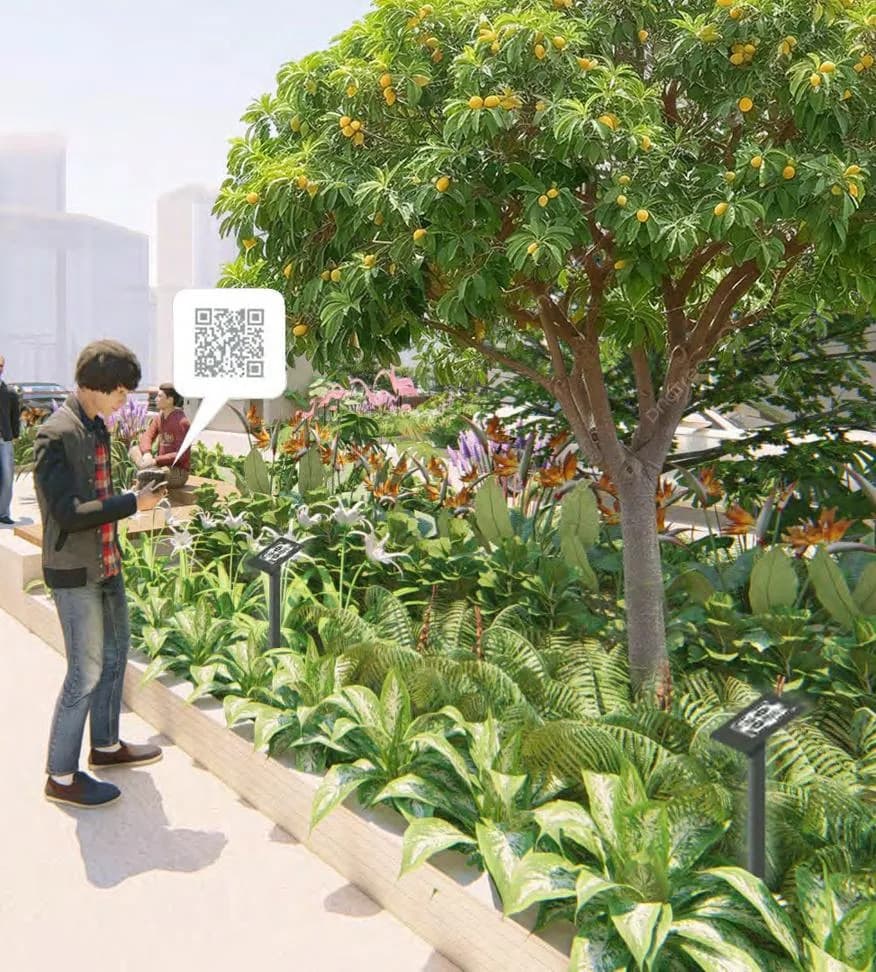
Educative garden
- QR-coded plant labels for learning about local flora and fauna
- Pond aeration through cycling
- Herb garden
Planting at the pond edge
Five bands, from the bank to the water: water-tolerant trees, large grasses, emergent plants with seasonal flowering, submerged / semi-aquatic plants, aquatic plants.
Species named: Mitragyna parviflora, Aristida adscensionis, Canna flaccida, Pontederia cordata, Sagittaria latifolia, Zantedeschia aethiopica, Nymphaea alba, Nymphaea nouchali.
FAQs
Amenities FAQs
How big is the podium and what is on it?
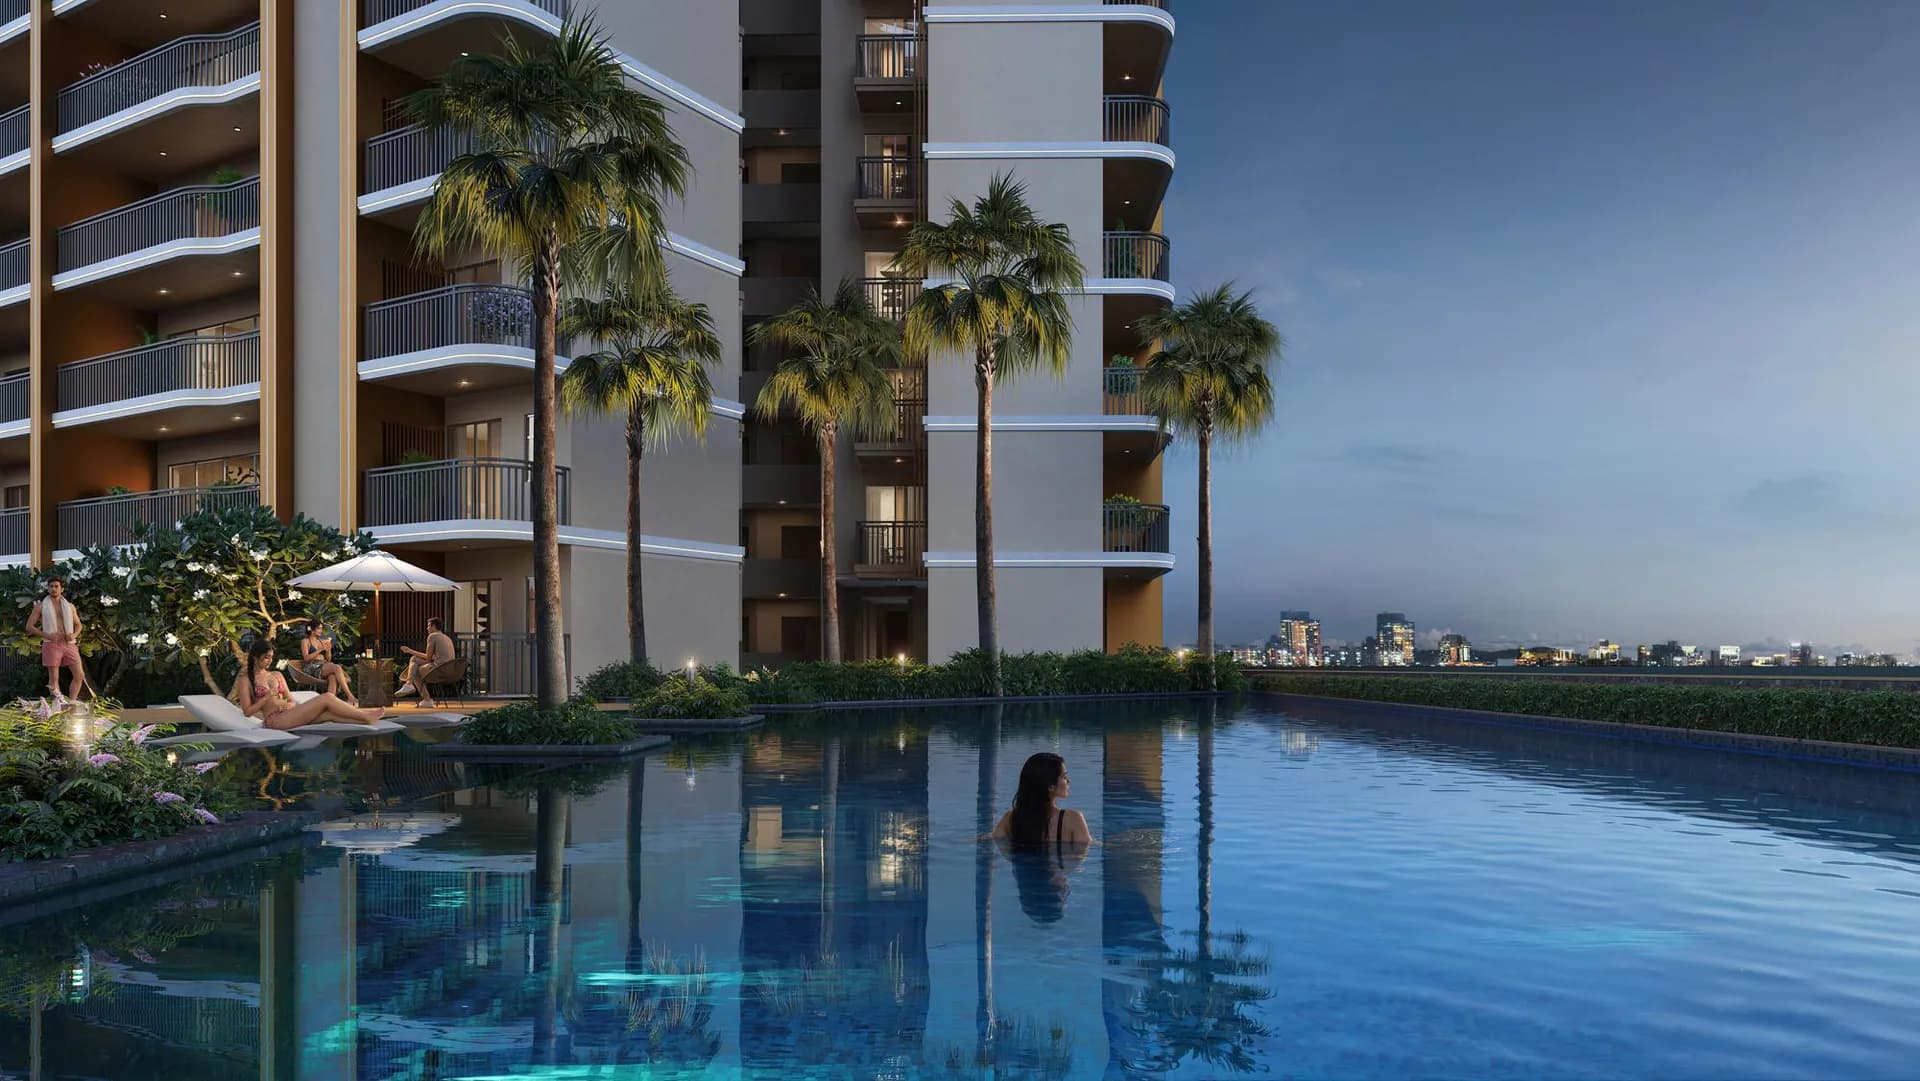
The podium plan is 25,000 sq ft. It holds a lap pool, shallow pool, jacuzzi, kids' pool, a café with pool-deck seating, stepped seating, a slide, trellis seating, a rolling mound, the Pause garden and changing rooms.
What is in the clubhouse?
The Retreat Club is planned in three zones. Parley: concierge, laughter & social club, festive hub, pre-function & banquet, restaurant, convenience store, book nook. Pulse: pet area, open gym, gym, squash court (two courts with viewing gallery), zumba / aerobics, play arena. Pause: senior lounge, art studio, community zone, knowledge center, yoga room, kids arena, spa and salon.
Is there a swimming pool?
Yes. The podium has a lap pool, a shallow pool, a jacuzzi and a kids' pool, with changing rooms and a pool-deck café.
Which sports facilities are planned?
A basketball court, a pickleball court, two squash courts, a cricket pitch, a bowling alley, a chess park, a gym and an open gym, and a jogging and cycling track around the site.
What is there for children?
Outdoors: a tree house, an outdoor tot-lot, a surprise fountain, play areas and a kids' pool. Indoors: the Kids Arena in the clubhouse.
What is the ERV system?
The brochure lists an ERV system for AQI-controlled homes and clubhouse as one of the included specifications. Ask the sales team for the system details for your tower.
Why are some images marked 'for reference only'?
The brochure uses mood photos for some clubhouse spaces, such as the pet area, open gym, senior lounge, art studio and spa, and marks them 'For Reference Only'. They show the kind of space planned, not its final design.
Keep Exploring
Explore More
- View Master Plan
Master Plan
Numbered master plan of Hero Leafsong Retreat: arrival, basement drop-off, 25,000 sq ft podium, courts, gardens and the jogging loop, all 44 marked.
- View Gallery
Gallery
Renders of Hero Leafsong Retreat: three towers, entrance, The Retreat Club, lap pool, courts, gardens and sample 3 BHK interiors, plus plans.
- View Price
Price
Hero Leafsong Retreat BSP is ₹10,999/sq ft (pre-launch price). Basic cost for each 3 BHK, the 25-12.5-20-42.5 payment plan, EOI and extras.