Six homes on a floor
3 towers, each with 6 apartments per floor around one core of 4 lifts, a fire lift and a fire staircase. The lift lobby is 2.45 m wide and the corridor 1.5 m.
New Launch · By Hero Homes
3 BHK homes in Sector MU, Greater Noida, Uttar Pradesh
Plot GH-02, on a 60 m wide sector road. UP RERA UPRERAPRJ414014/10/2026
“Live Slow. Live Well. Live Here.”
Project Overview
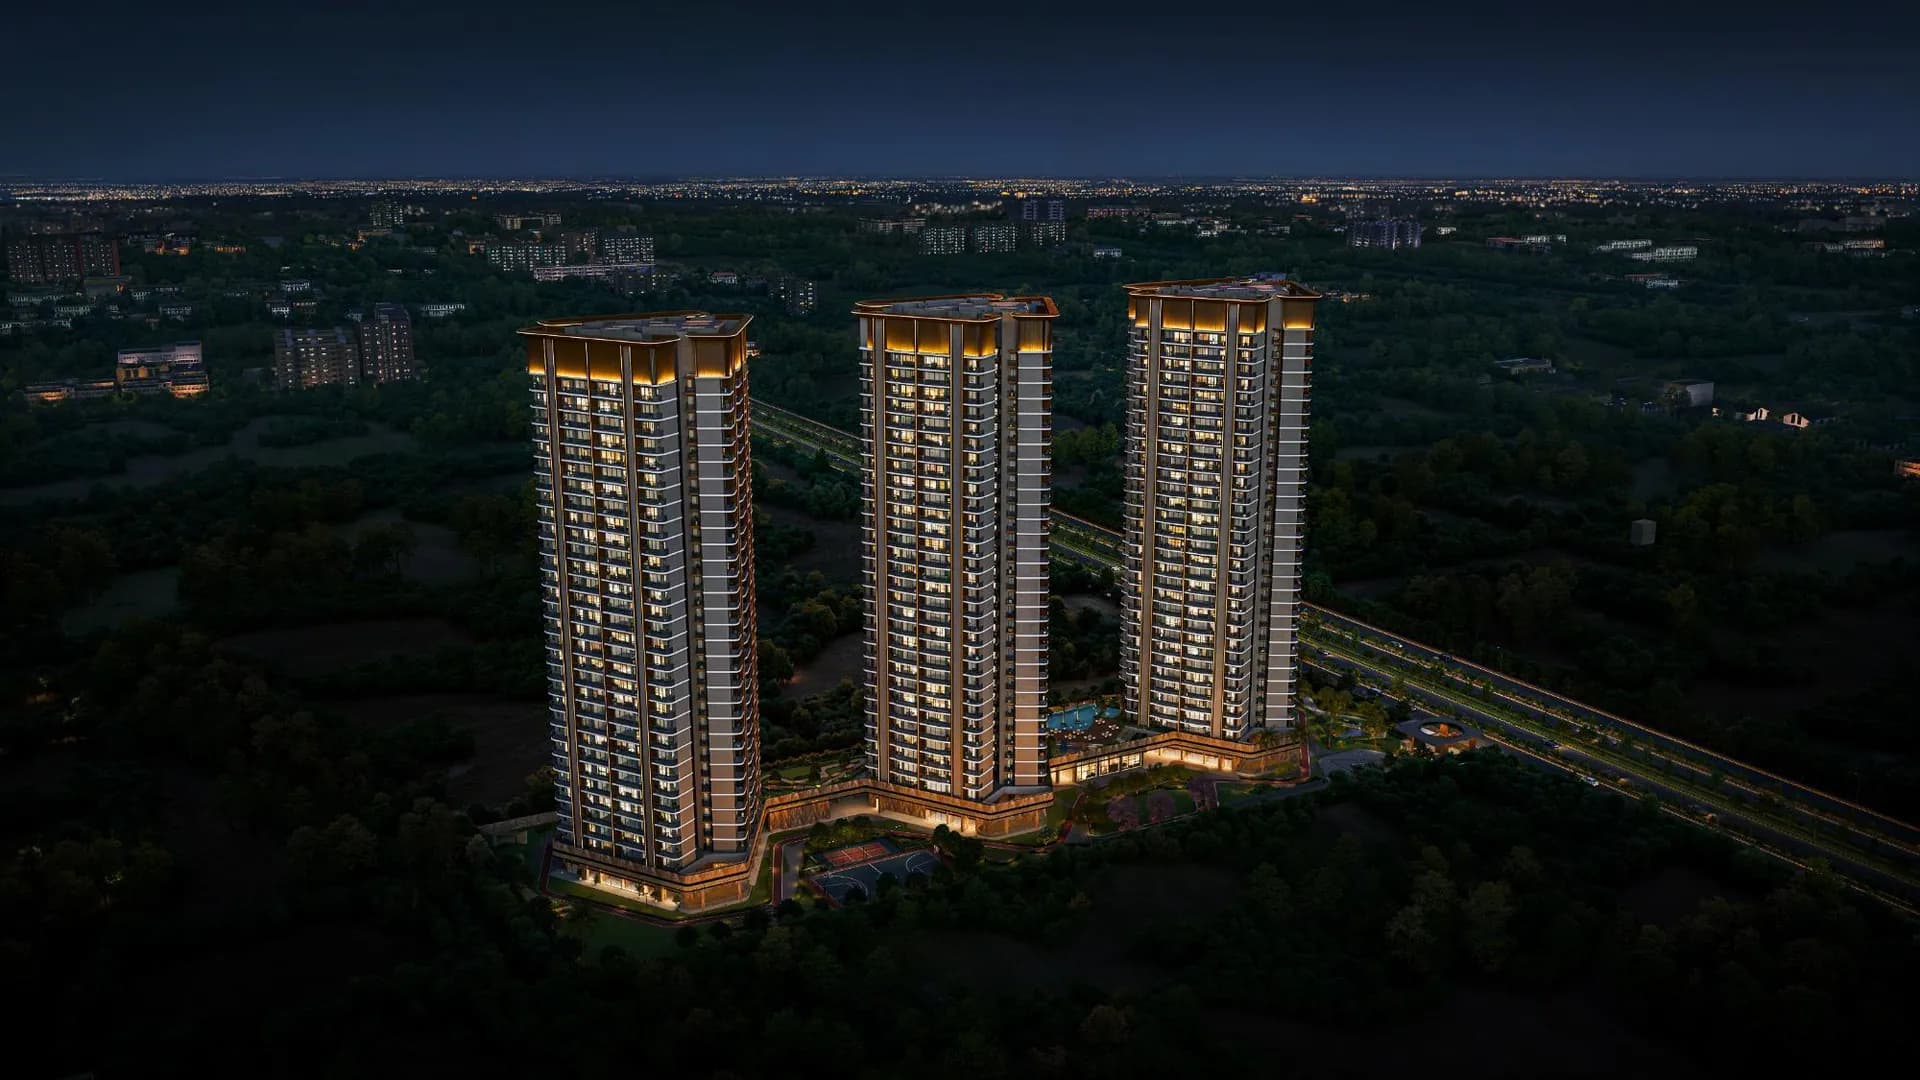
Hero Leafsong Retreat is a Hero Homes project of three towers in Sector MU, Greater Noida, Uttar Pradesh. Every home is a 3 BHK, with saleable areas from 1656 to 2289.34 sq ft. The project is registered with UP RERA (UPRERAPRJ414014/10/2026) and was launched on 9 October 2026.
3 towers, each with 6 apartments per floor around one core of 4 lifts, a fire lift and a fire staircase. The lift lobby is 2.45 m wide and the corridor 1.5 m.
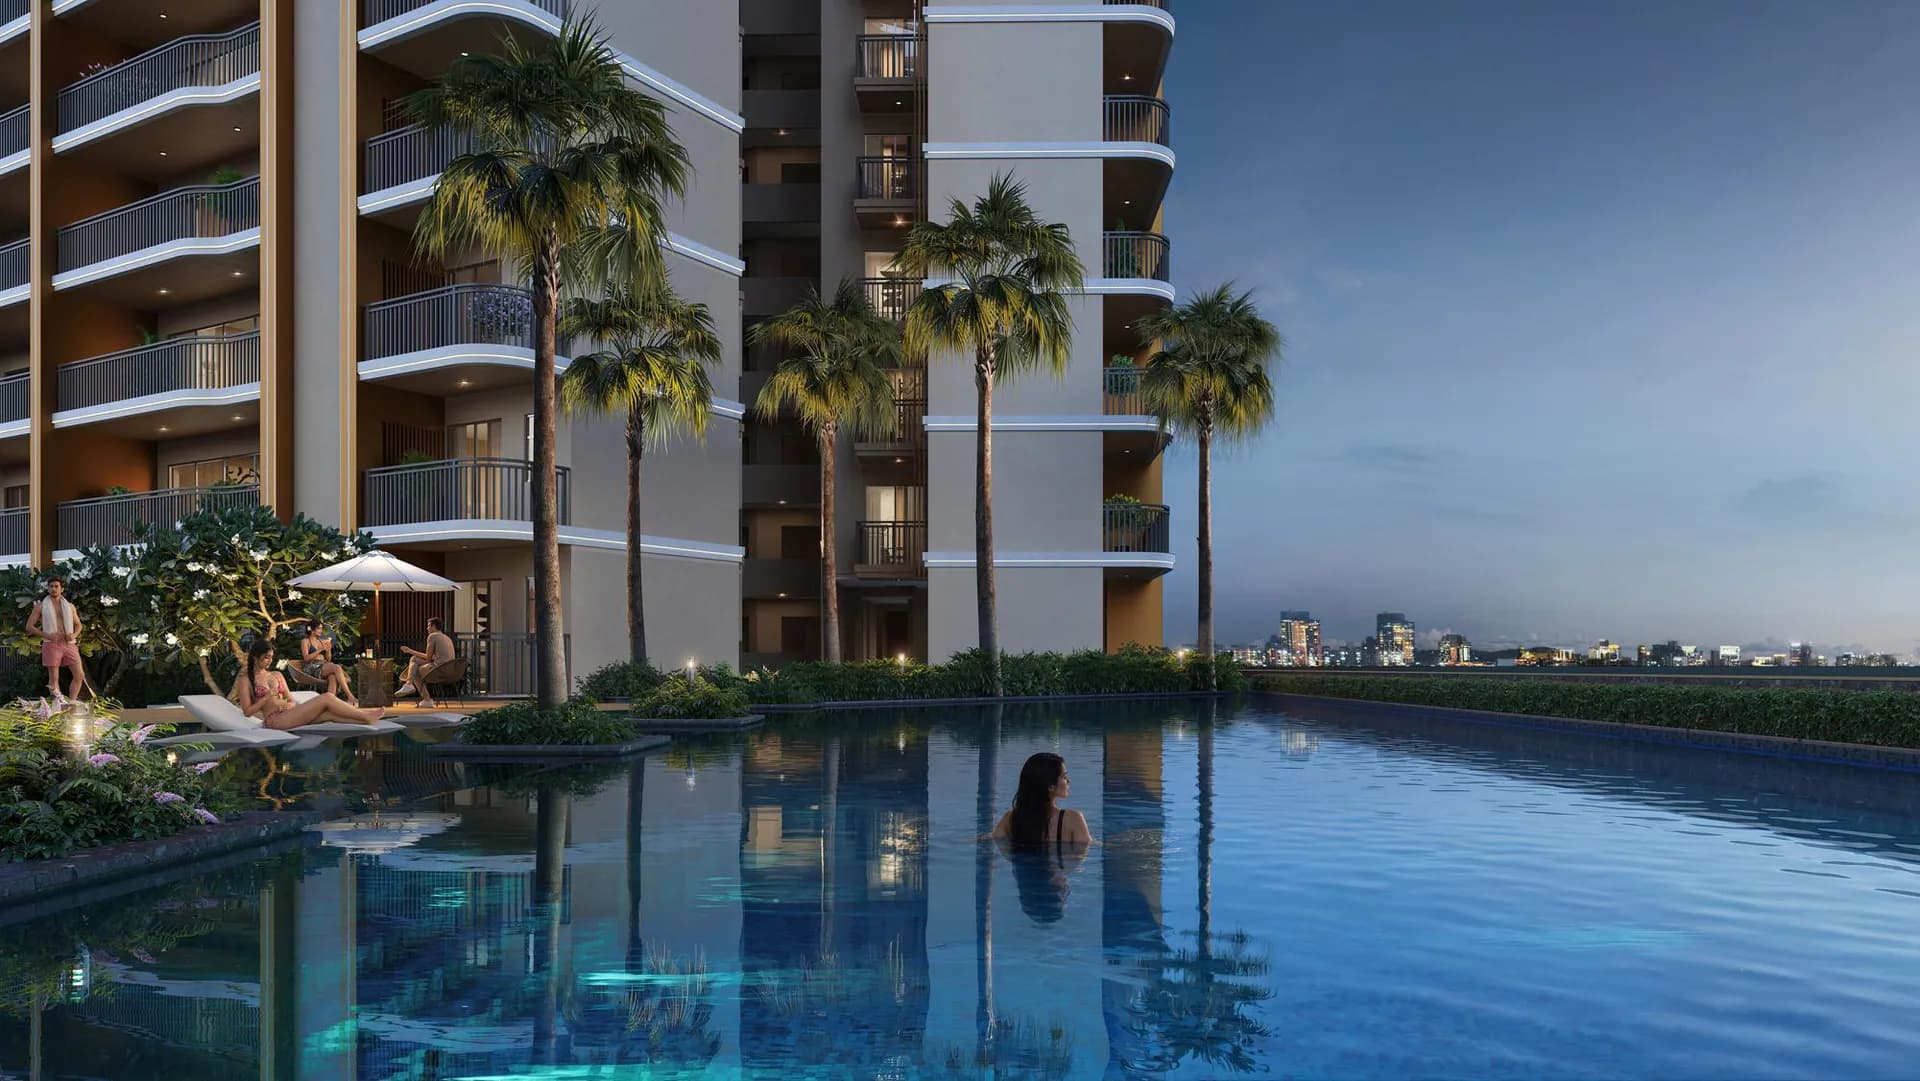
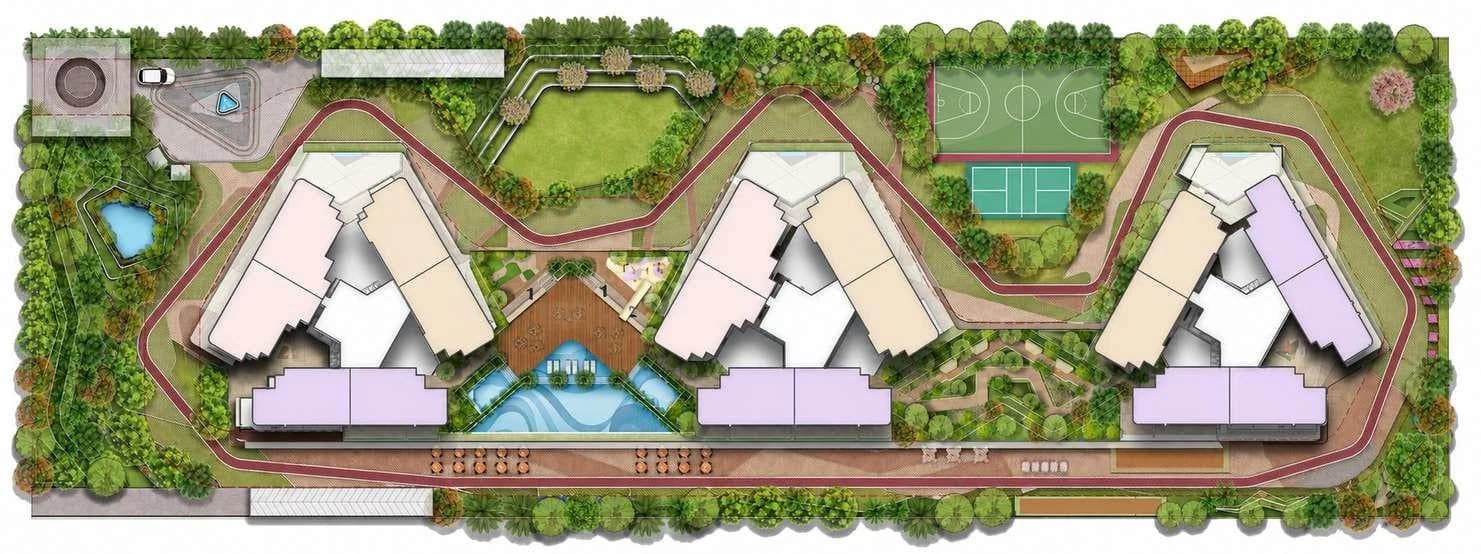
All vehicle movement, including the main drop-offs, happens at basement level. That leaves the 25,000 sq ft podium for the pools, café deck and gardens, with a jogging loop around the site.
Morphogenesis designed the architecture and landscape; OchreInk did the interiors. The names of the three tower courts are inspired by the nearby Surajpur Wetlands.
Searching for Hero Homes Sector MU or Hero Homes Greater Noida? Both names refer to this project. How the names fit together.
Highlights
Start with an EOI of ₹10,00,000. The booking amount is 10% of the cost less the EOI, and the rest is spread over about four years, tied to construction.
Shares of the basic cost. GST, IFMS, lease rent and other charges are extra.
The developer gives these as pre-launch benefits in every unit. As listed in the brochure:
Each core has 4 lifts plus a fire lift for six apartments.
Saleable 1656 to 2289.34 sq ft. Every unit type is a 3 BHK with a pooja area.
All driving and drop-offs happen at basement level, with light cut-outs under the towers.
Lap pool, shallow pool, jacuzzi, kids' pool and a café deck between the towers.
20 named spaces in three zones: Parley, Pulse and Pause.
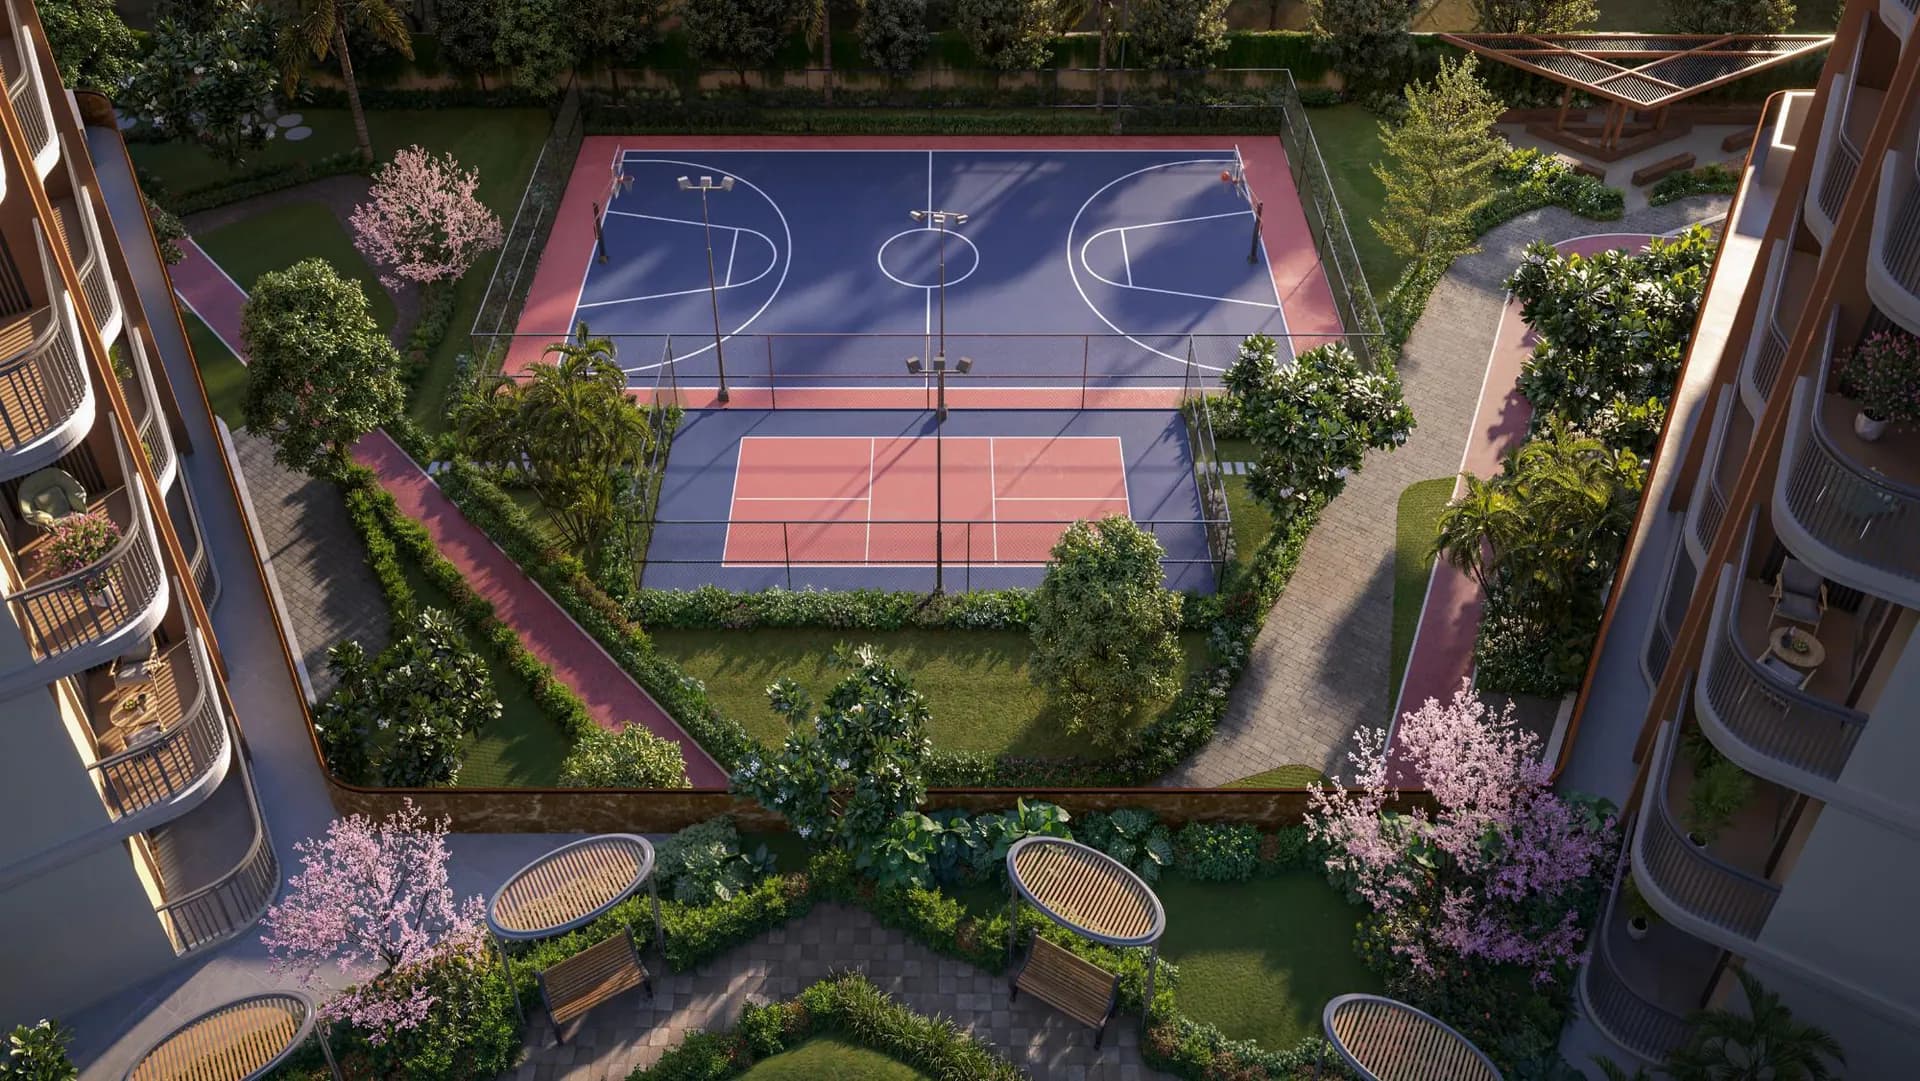
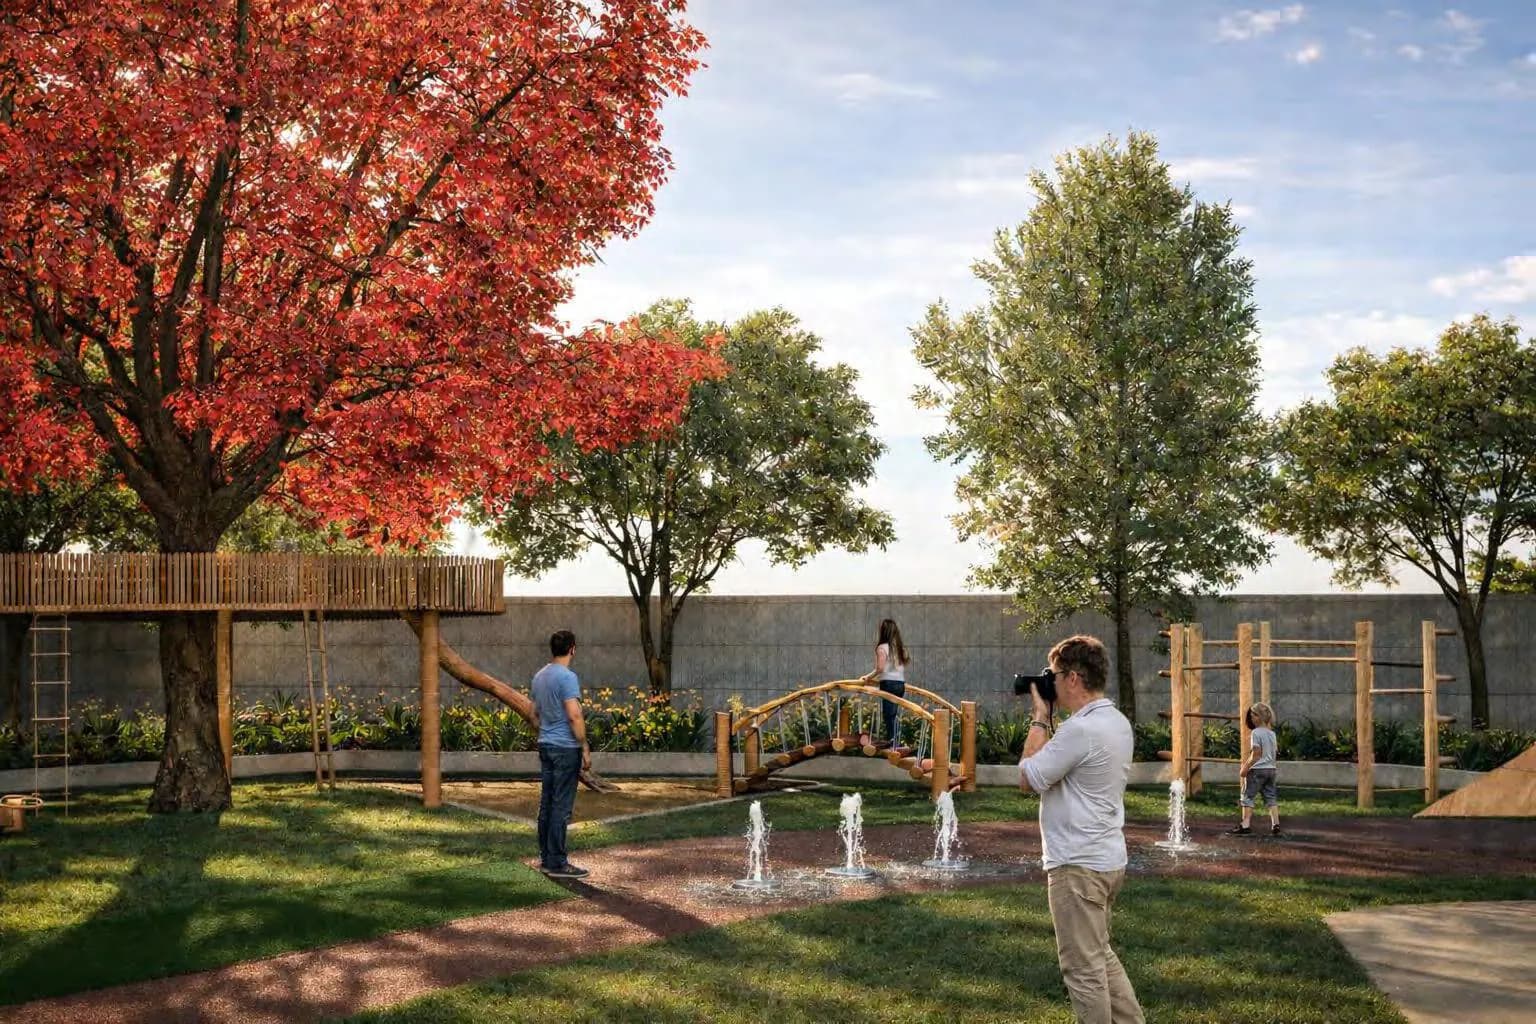
Courts, gardens, a cricket pitch, tree house and a jogging loop around the site.
Offered in the brochure once 25% of the cost has been paid.
UPRERAPRJ414014/10/2026, declared completion 10 August 2031.
Price
| Unit type | Saleable area | BSP | Basic cost* | |
|---|---|---|---|---|
| 3 BHK + 2T | 1,674 sq ft | ₹10,999/sq ft | ₹1.84 Cr ₹1,84,12,326 | |
| 3 BHK + 2T (A) | 1,656 sq ft | ₹10,999/sq ft | ₹1.82 Cr ₹1,82,14,344 | |
| 3 BHK + 3T | 1,937.52 sq ft | ₹10,999/sq ft | ₹2.13 Cr ₹2,13,10,782 | |
| 3 BHK + 3T + SR | 2,289.34 sq ft | ₹10,999/sq ft | ₹2.52 Cr ₹2,51,80,451 |
Payment plan for the launch period: 25% in year 1, 12.5% in year 2, 20% in year 3, 42.5% in year 4, starting with an EOI of ₹10,00,000.
Full price page: BSP steps, payment stages and what is included
Unit Plans
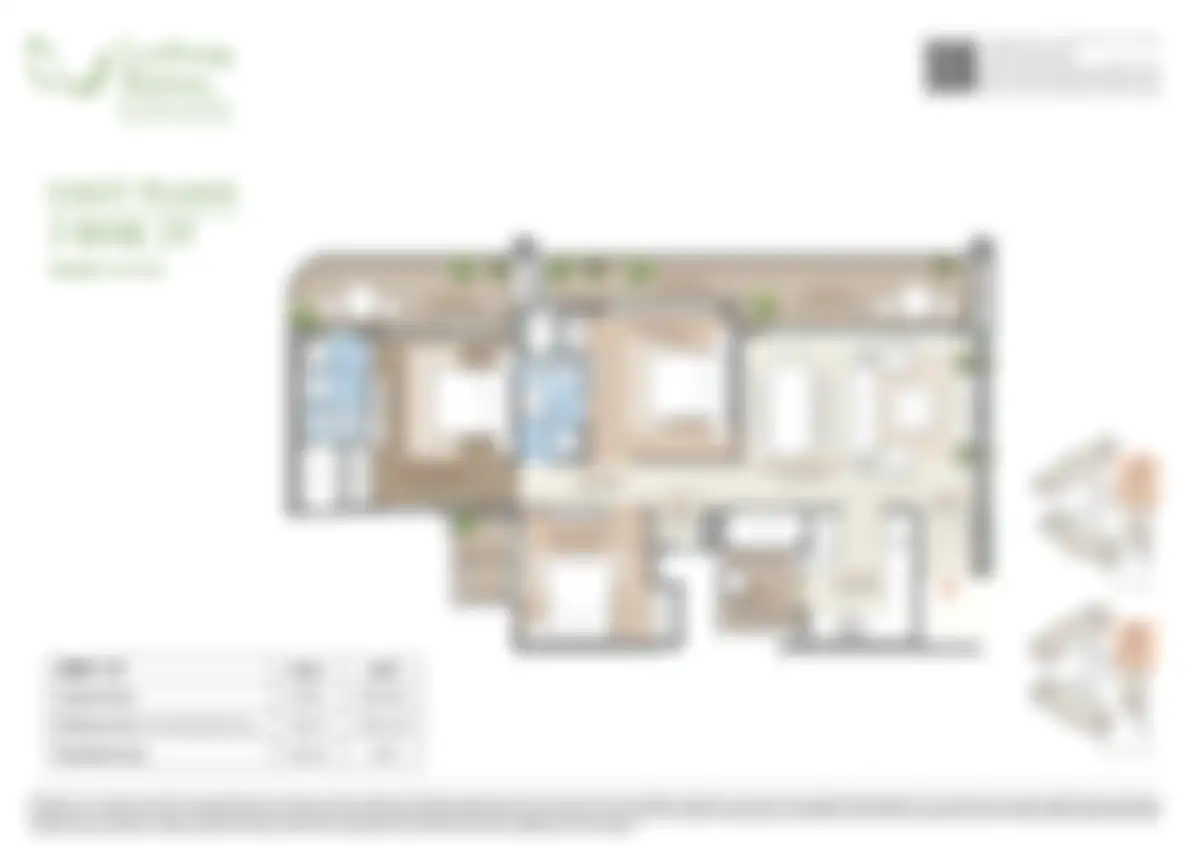
Full 3 BHK 2T plan sheet with room sizes, areas and the RERA box
Towers T1, T2 and T3
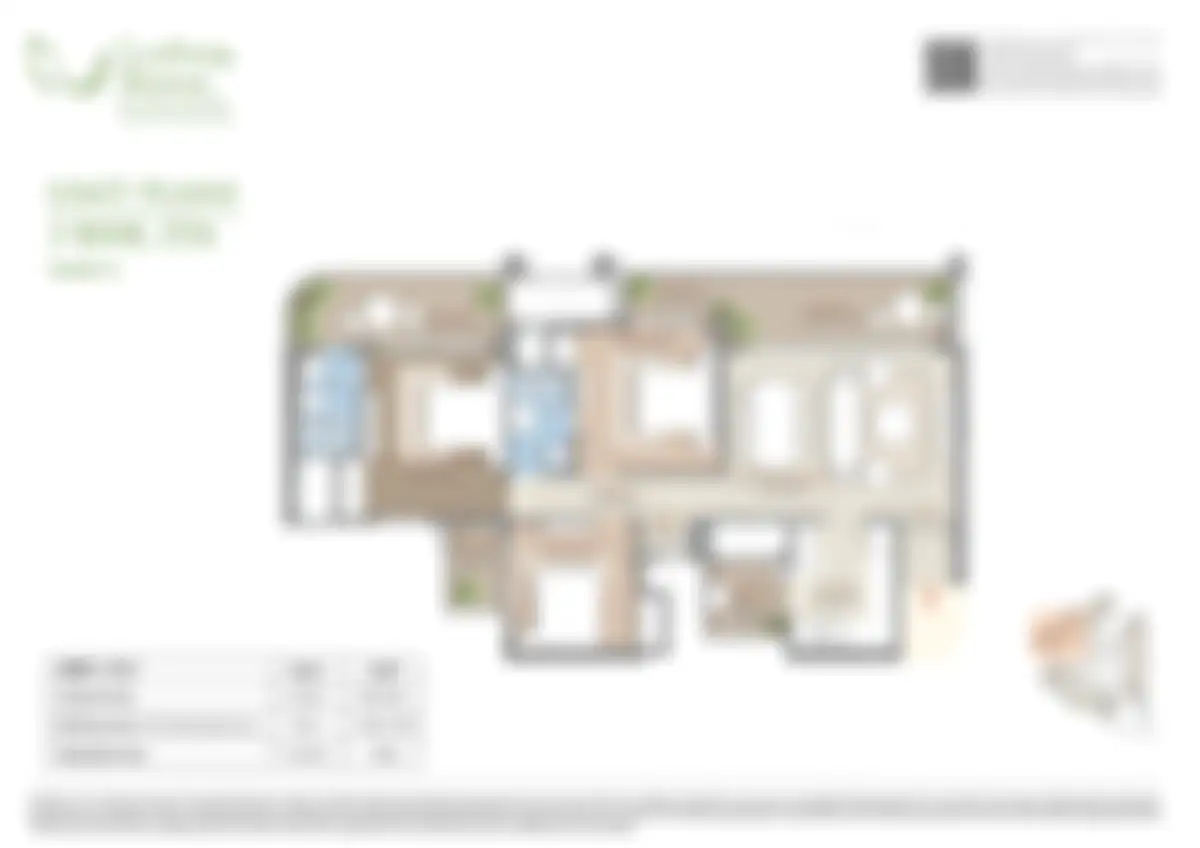
Full 3 BHK 2T A plan sheet with room sizes, areas and the RERA box
Tower T3 only
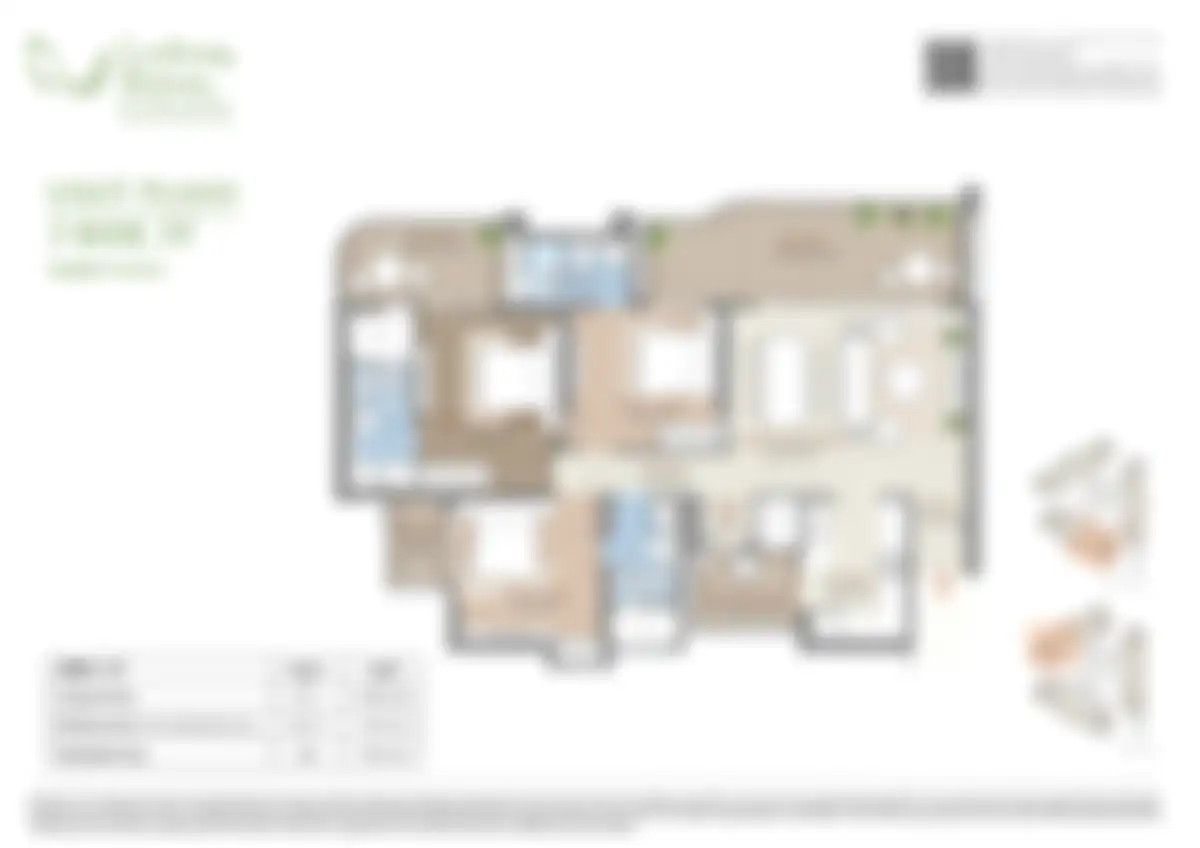
Full 3 BHK 3T plan sheet with room sizes, areas and the RERA box
Towers T1, T2 and T3
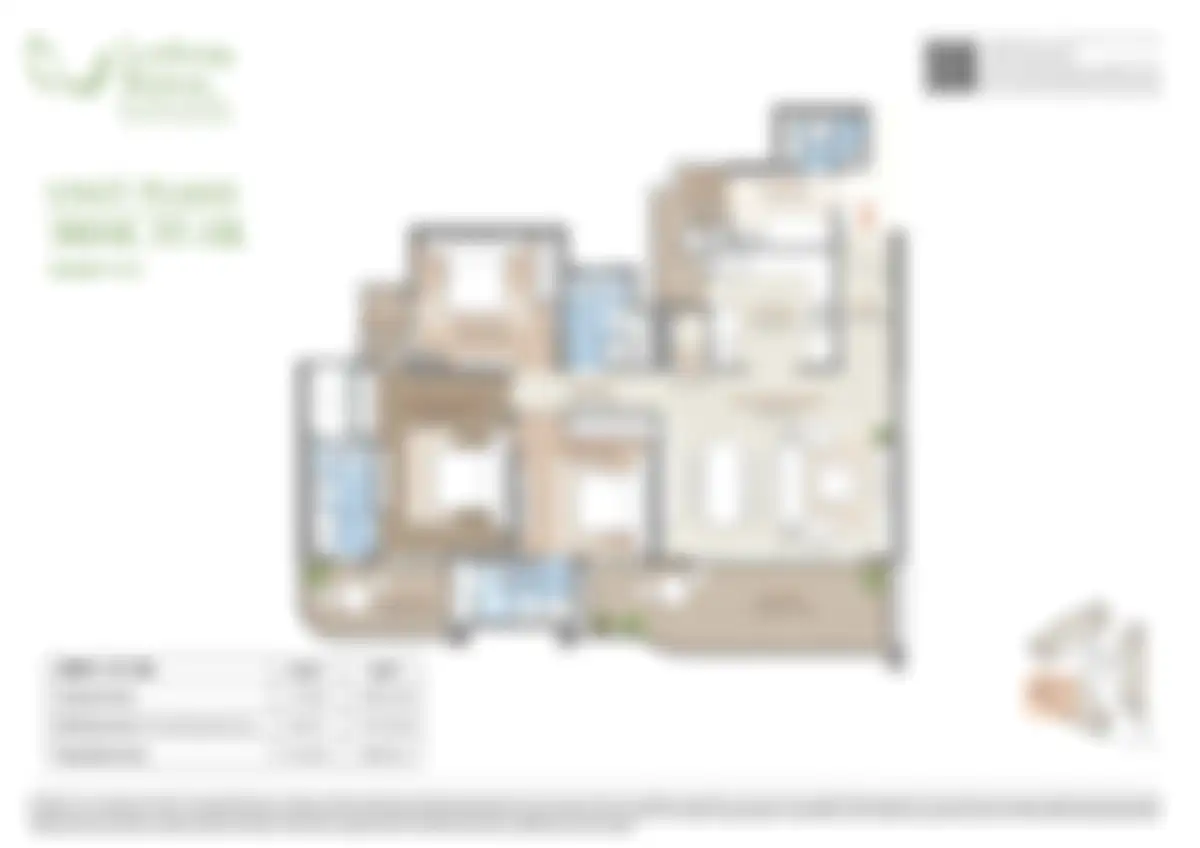
Full 3 BHK 3T + servant room plan sheet with room sizes, areas and the RERA box
Towers T1 and T2
Master Plan
Amenities
Social warmth
Vibrant energy
Quiet restore
Location
Approximate distances and drive times in normal traffic. Check your own route during a site visit.
Hero Leafsong Retreat
Plot GH-02, Sector MU, Greater Noida, Uttar Pradesh 201308, India
Gallery
Inside the Home
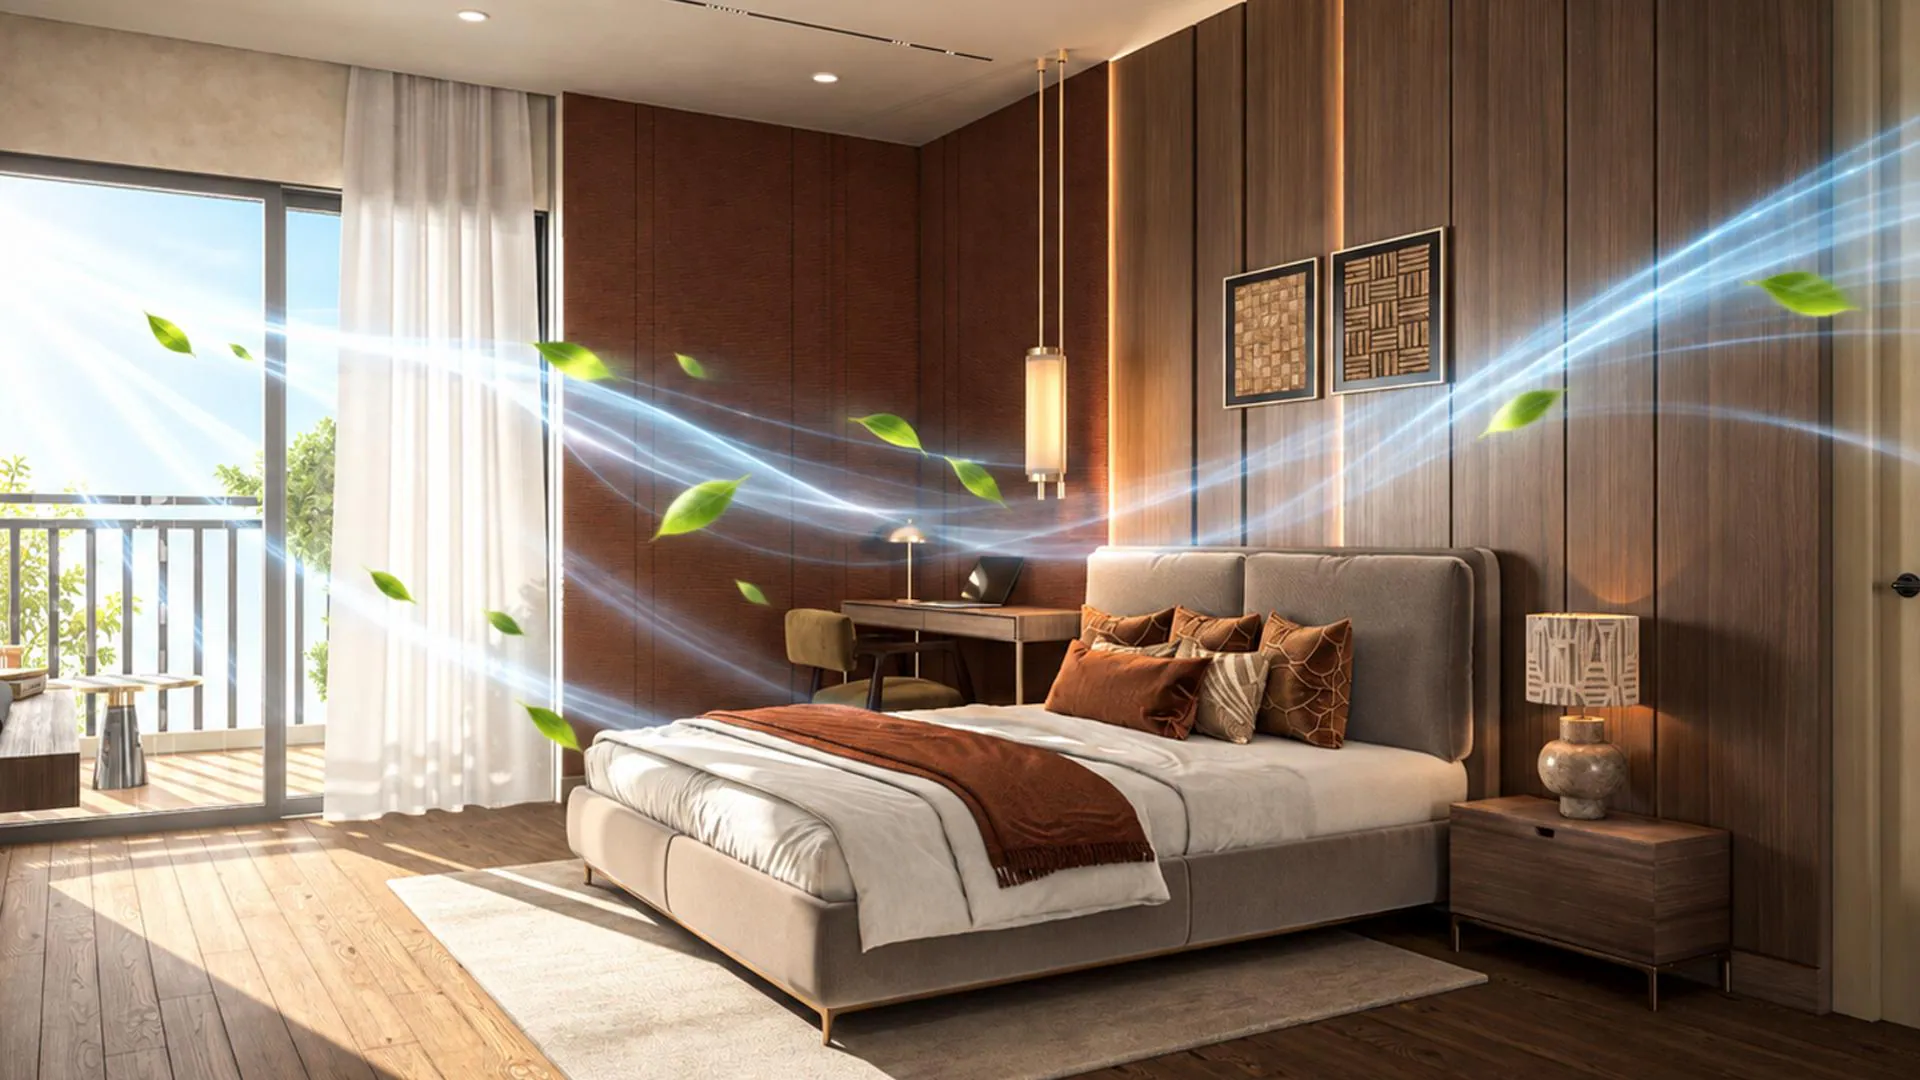
Covers the apartments and the clubhouse.
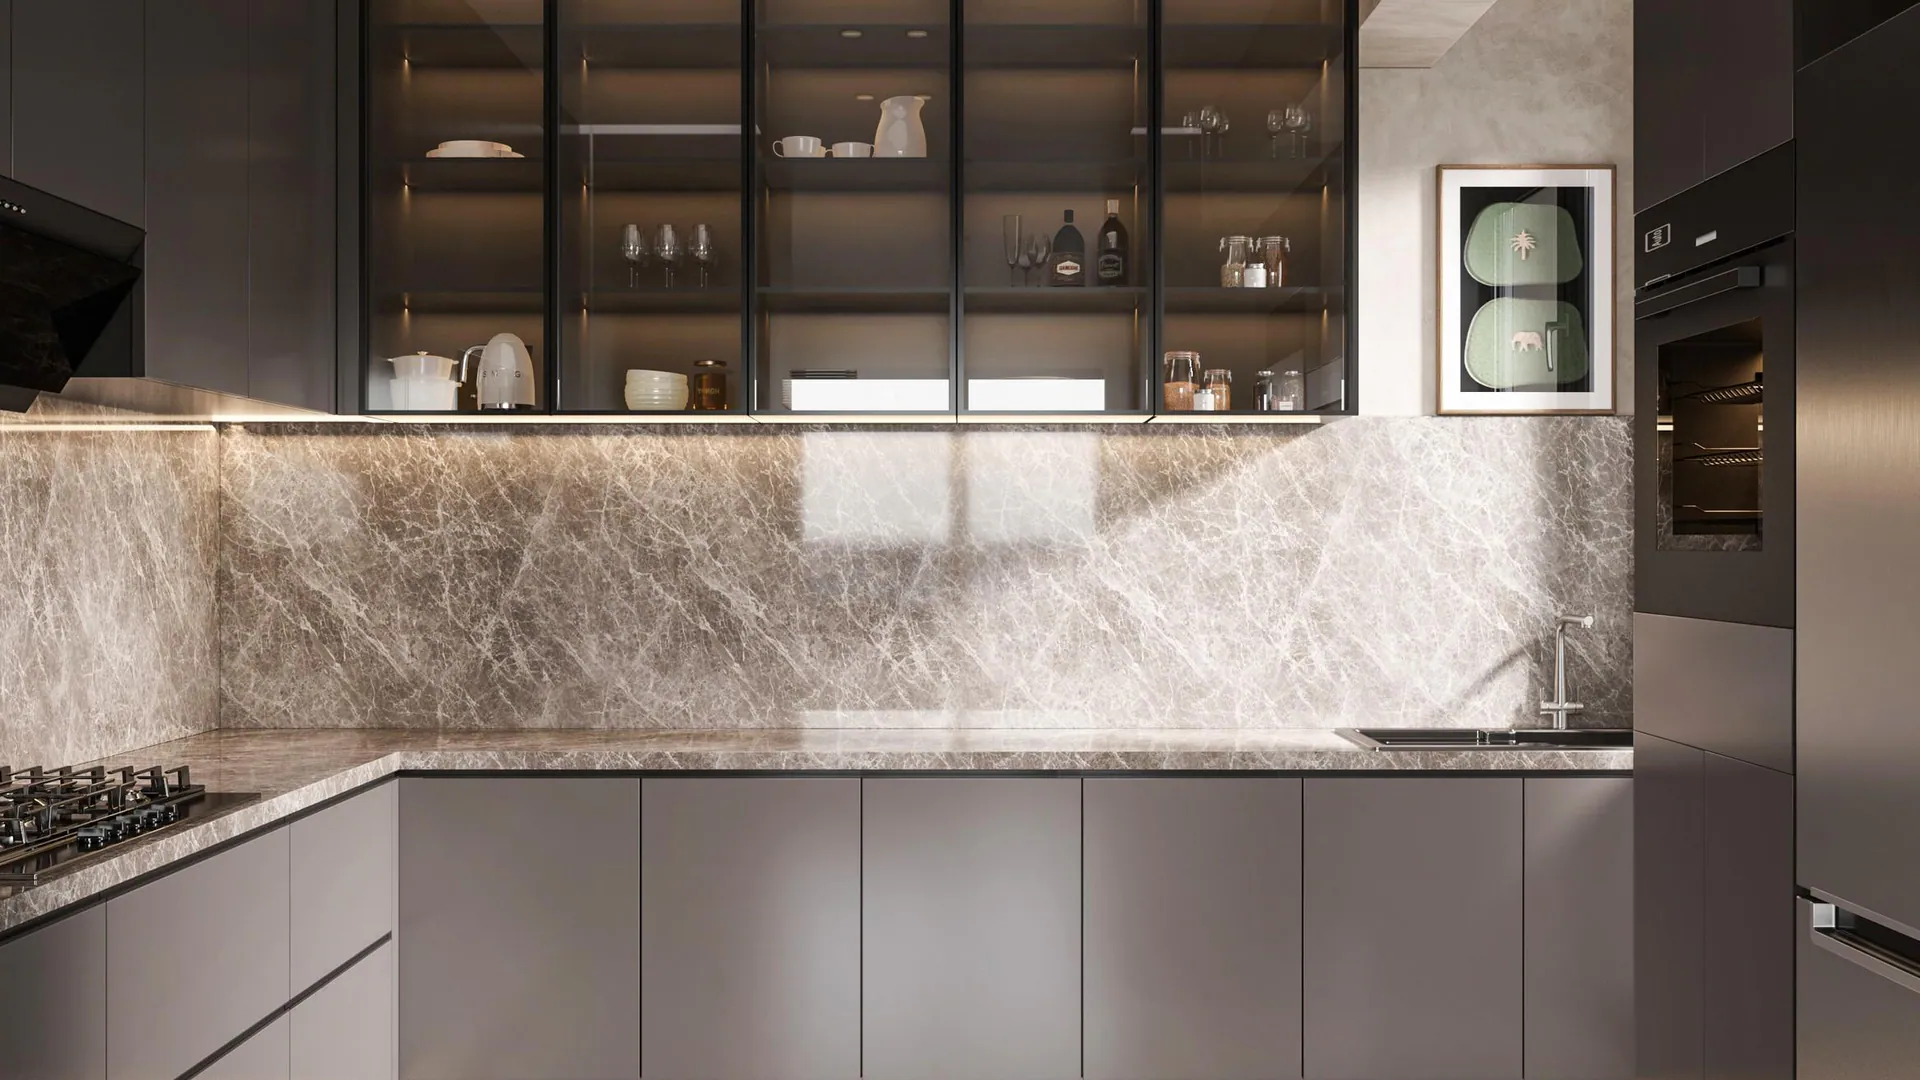
Hob, chimney, RO water purifier and geyser.
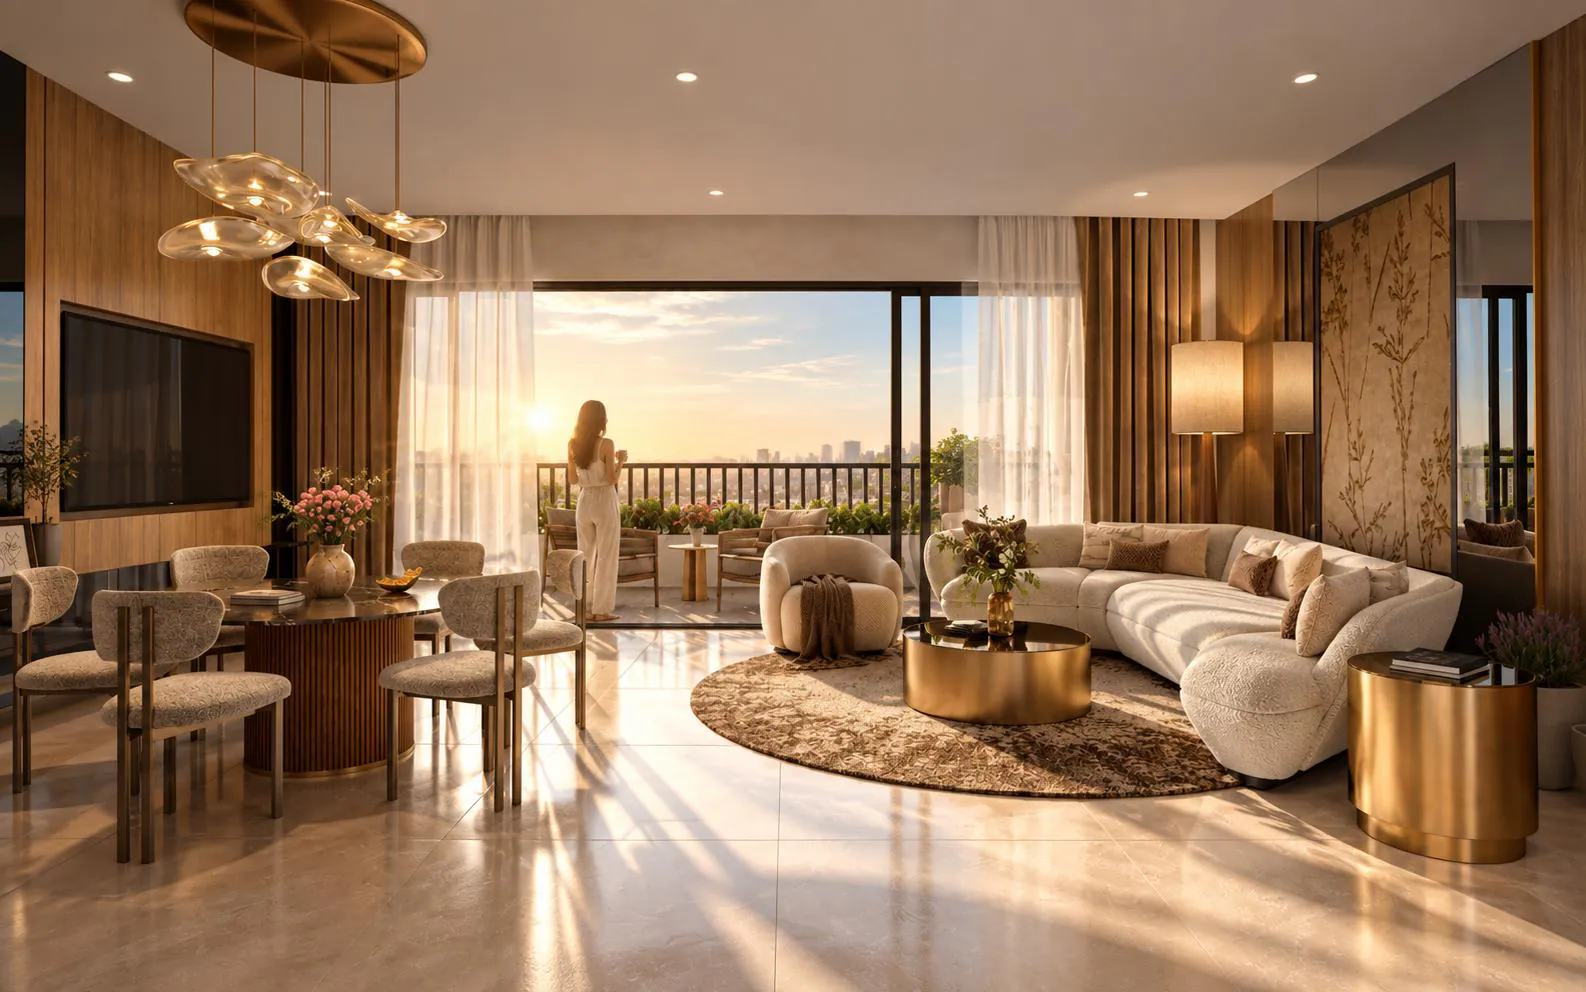

Daikin or equivalent.
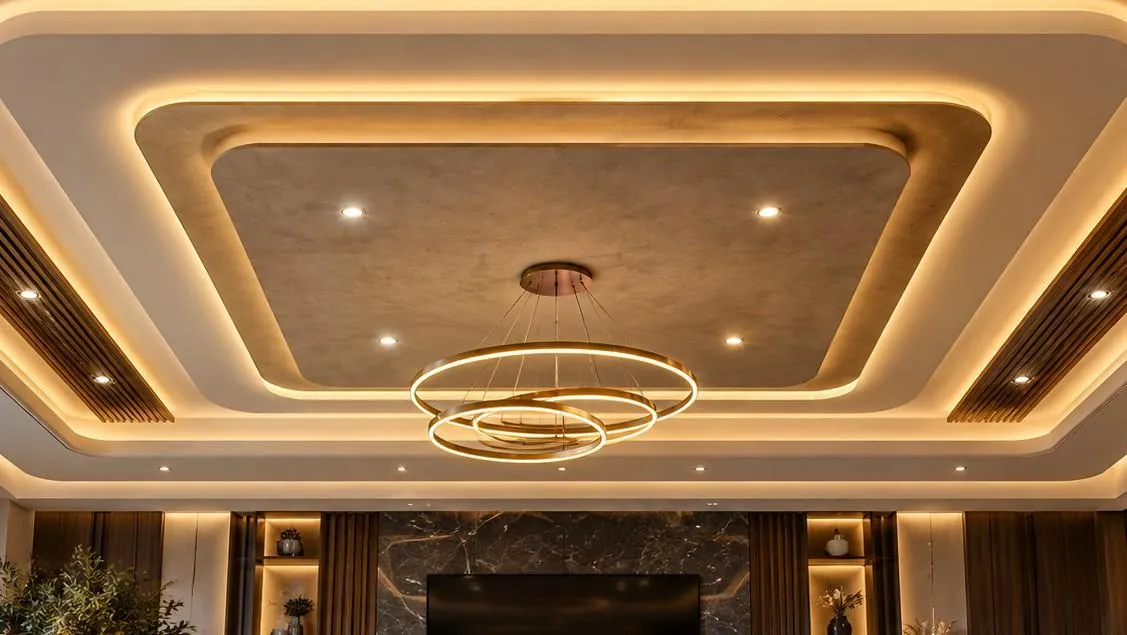
As per design.
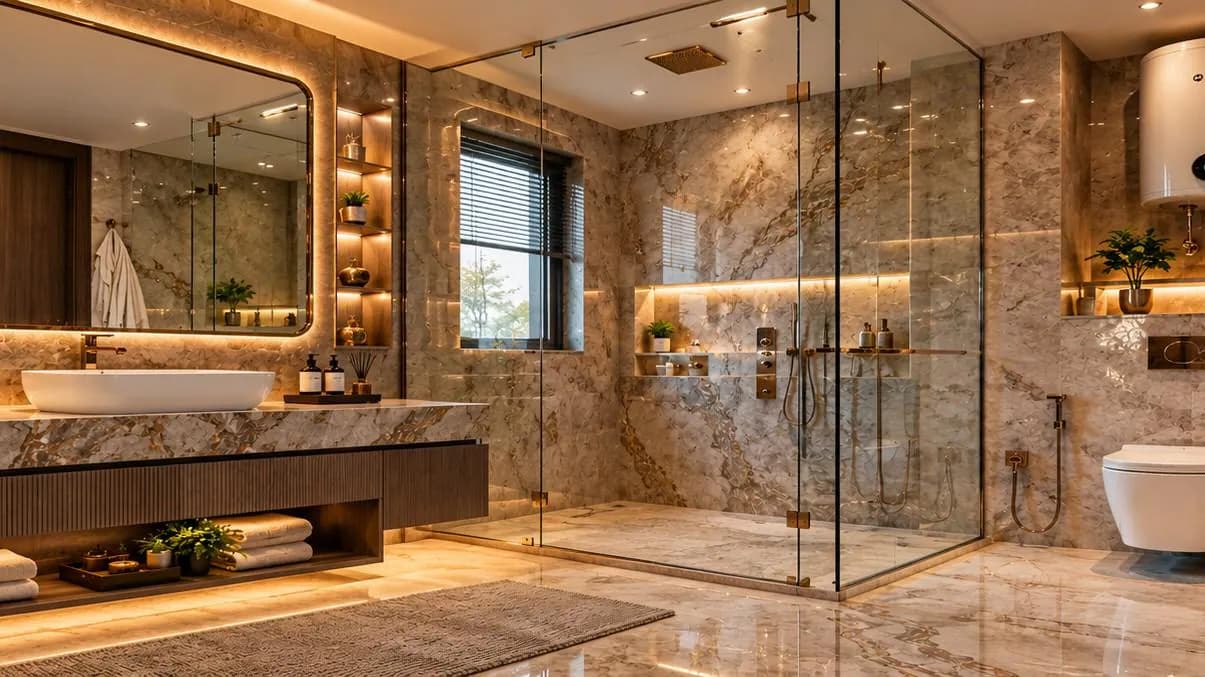
Vanity, shower cubicle, mirror and geyser.
At a Glance
| Project | Hero Leafsong Retreat (Leafsong Retreat by Hero Homes) |
|---|---|
| Developer | Hero Realty Private Limited, Hero Homes brand |
| Location | Plot GH-02, Sector MU, Greater Noida, Uttar Pradesh |
| Towers | 3 (T1, T2, T3), 6 homes per floor |
| Unit types | 3 BHK + 2T, 3 BHK + 2T (A), 3 BHK + 3T, 3 BHK + 3T + SR |
| Saleable area | 1656 to 2289.34 sq ft |
| Carpet area | 903.961 to 1236.245 sq ft |
| BSP | ₹10,999/sq ft* (pre-launch price) |
| Basic cost | ₹1.82 Cr* to ₹2.52 Cr* |
| Clubhouse | The Retreat Club, in three zones: Parley, Pulse, Pause |
| Podium | 25,000 sq ft with lap pool, shallow pool, jacuzzi and kids' pool |
| Design | Morphogenesis (architecture and landscape), OchreInk (interiors) |
| UP RERA no. | UPRERAPRJ414014/10/2026 |
| Launch date | 9 October 2026 |
| Declared completion | 10 August 2031 (UP RERA) |
Developer
Hero Realty is the real estate company of Hero Enterprise and builds homes under the Hero Homes brand in Gurugram, Ludhiana and now Greater Noida, Uttar Pradesh.
Hero Leafsong Retreat is its first project in Greater Noida, registered with UP RERA (UPRERAPRJ414014/10/2026).

Insights
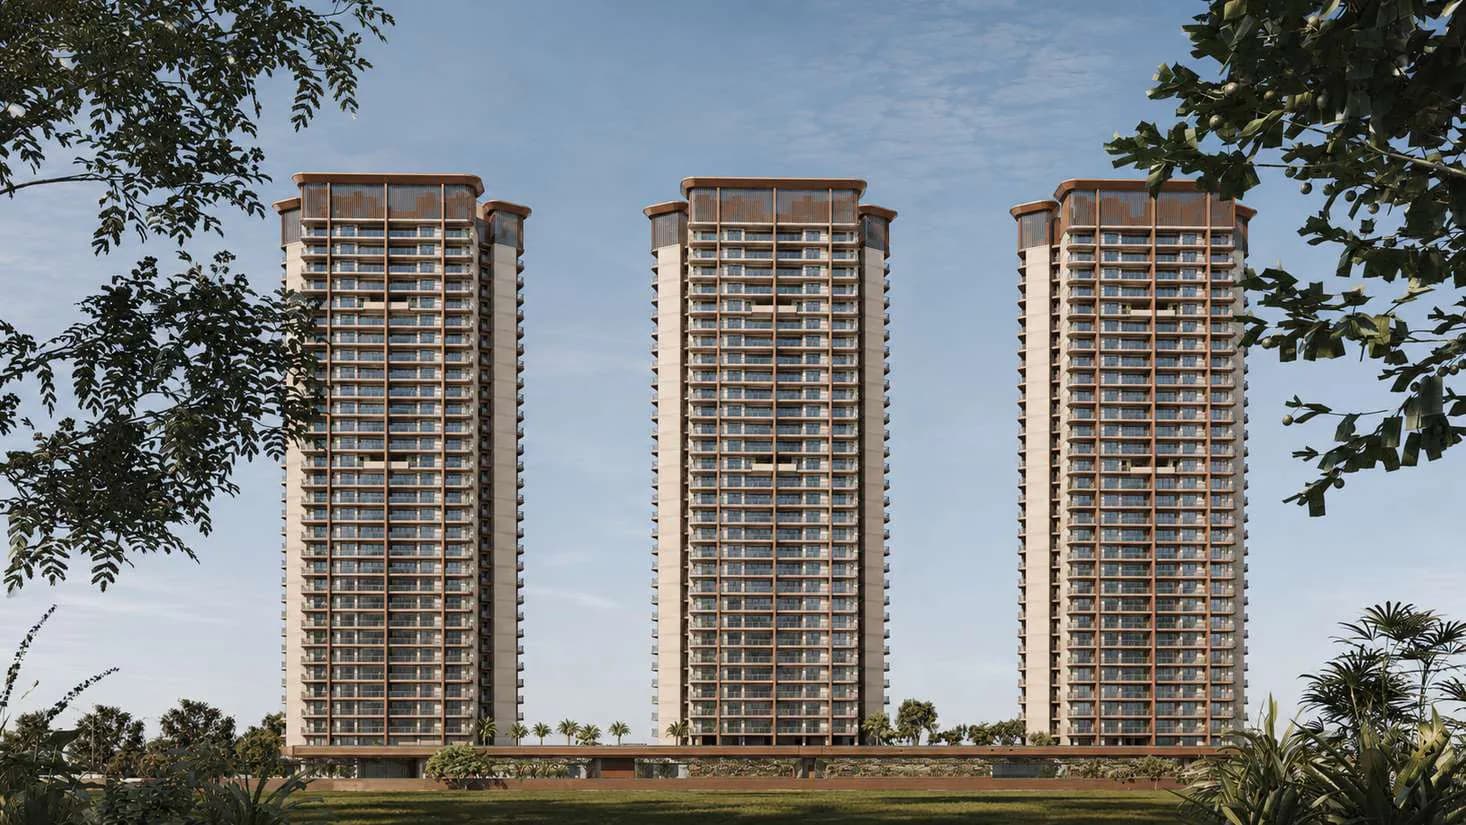
Buyer Guide
EOI, booking amount and the 10% limit in Section 13 of the RERA Act, explained with the Hero Leafsong Retreat payment plan, plus the questions to ask before you pay an EOI.
7 min read
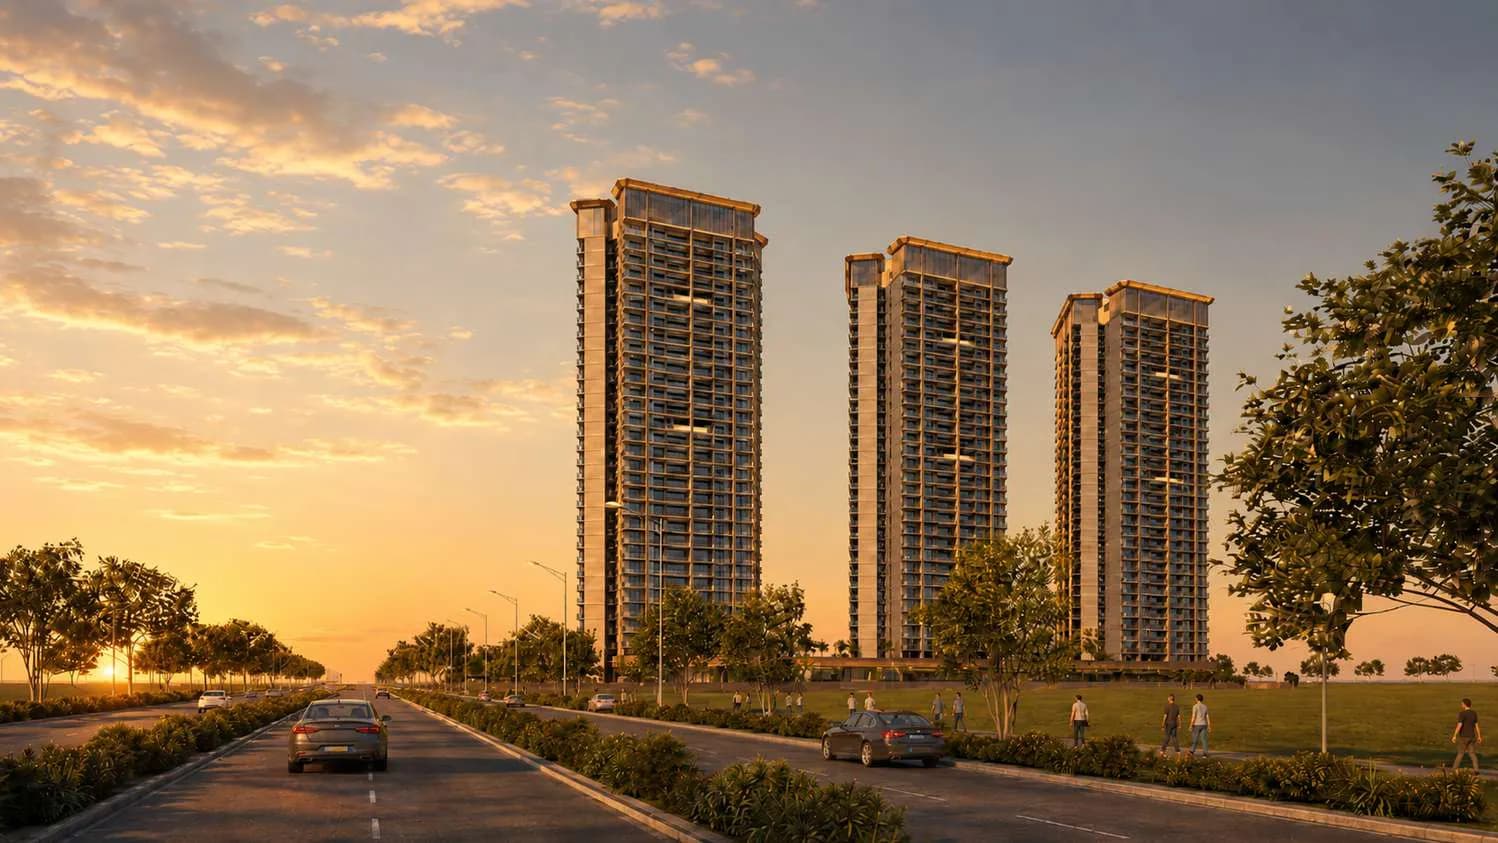
Location
Schools, universities, hospitals, offices, malls, hotels, metro and roads around Sector MU with distances and drive times, what sits next to the Hero Leafsong Retreat plot, and what to check on a visit.
8 min read
News & Analysis
How Hero Realty won the 18,215 sq m Sector MU plot at a GNIDA e-auction on 2 April 2026, what it paid, what is planned on it, and what it means for Hero Leafsong Retreat buyers.
8 min read
FAQs
Hero Leafsong Retreat (Leafsong Retreat by Hero Homes) is a residential project by Hero Realty in Sector MU, Greater Noida, Uttar Pradesh. It has 3 towers with 6 apartments on each floor, and every home is a 3 BHK with a saleable area of 1656 to 2289.34 sq ft. It is registered with UP RERA as UPRERAPRJ414014/10/2026.
Yes. "Hero Homes Sector MU" and "Hero Homes Greater Noida" are search names for the same project. The brochure calls it Leafsong Retreat by Hero Homes, and the UP RERA portal lists it as "LEAFSONG RETREAT" under UPRERAPRJ414014/10/2026.
There are 3 towers, T1, T2 and T3, with 6 apartments per floor. Each floor shares one core with 4 lifts, a fire lift, a staircase and a fire staircase. The brochure names the tower courts Flamingo Court (T1), Crake Court (T2) and Pintail Court (T3).
The completion date declared on UP RERA is 10 August 2031. The project was registered on 8 October 2026 and launched on 9 October 2026, with a proposed period of 59 months.
Morphogenesis is the architecture and landscape consultant, and OchreInk is the interior design consultant, as printed in the developer's brochure.
The BSP (basic sale price) is ₹10,999 per sq ft of saleable area (pre-launch price). The brochure lists three steps: ₹10,999 pre-launch price; ₹13,000 launch price. GST, IFMS, lease rent and other charges are extra.
The Hero's Choice Payment Plan (launch period only) spreads payments over about four years: 25% in year 1, 12.5% in year 2, 20% in year 3, 42.5% in year 4. It has 10 stages, from booking to 5% at offer of possession.
The brochure lists six: ERV system for AQI-controlled homes and club; Modular kitchen; Engineered marble flooring; All-weather split ACs; False ceiling and lights in the living room; Finished master bedroom toilet. The developer gives these as pre-launch benefits in every unit.
All homes are 3 BHK, in 4 types: 3 BHK + 2T (1,674 sq ft saleable, T1/T2/T3), 3 BHK + 2T (A) (1,656 sq ft saleable, T3), 3 BHK + 3T (1,937.52 sq ft saleable, T1/T2/T3), 3 BHK + 3T + SR (2,289.34 sq ft saleable, T1/T2).
The Retreat Club is planned in three zones. Parley: concierge, laughter & social club, festive hub, pre-function & banquet, restaurant, convenience store, book nook. Pulse: pet area, open gym, gym, squash court (two courts with viewing gallery), zumba / aerobics, play arena. Pause: senior lounge, art studio, community zone, knowledge center, yoga room, kids arena, spa and salon.
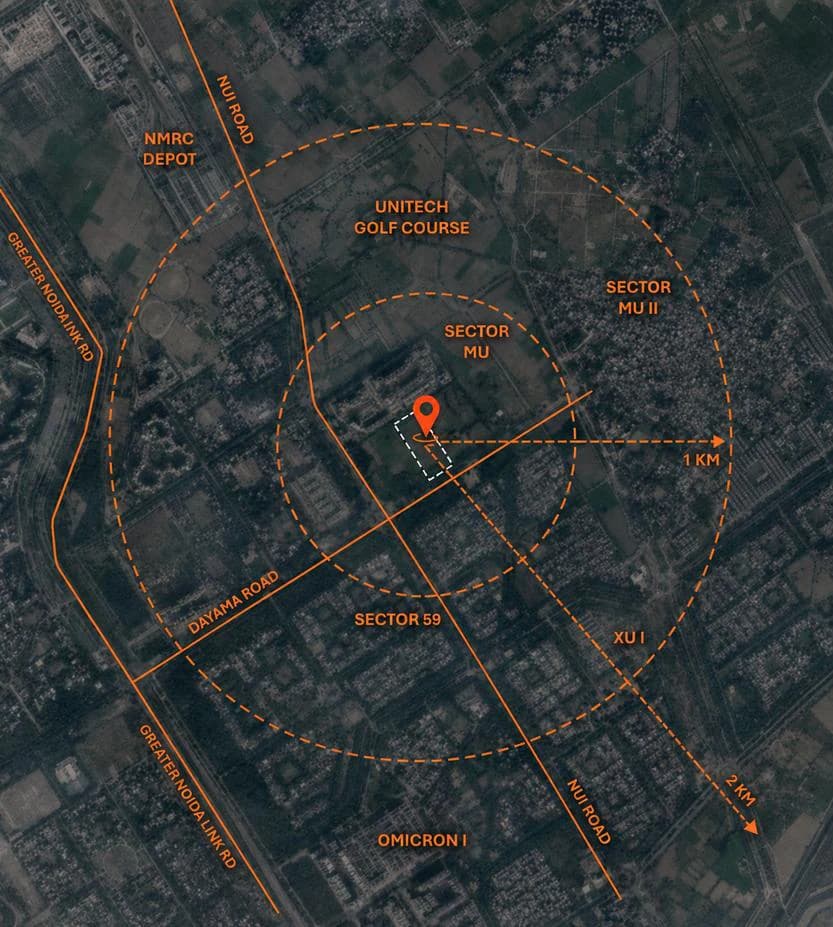
On Plot GH-02, Sector MU, Greater Noida, Uttar Pradesh, on a 60 m wide sector road. The Noida - Greater Noida Link Road runs to the west, and Omaxe Palm Green (G+15) is the next plot.
Depot and Delta 1 stations on the Aqua Line are the nearest. Depot is 1.93 km away (~3-5 min by car), and GNIDA Office station is about 3 km away.
~40-50 km, about ~25 min by road via the Yamuna Expressway.
Yes. It is registered with UP RERA under UPRERAPRJ414014/10/2026, listed as "LEAFSONG RETREAT", registered on 8 October 2026. You can check the project, promoter and sanctioned details on up-rera.in.
Hero Realty Private Limited, the real estate company of Hero Enterprise, which builds under the Hero Homes brand. Hero Leafsong Retreat is its first project in Greater Noida.