Floor Plans
3 BHK 2T vs 3T vs Servant Room: Which Hero Leafsong Retreat Layout Fits You?
The four 3 BHK plans at Hero Leafsong Retreat compared room by room: carpet and saleable areas, every room size in feet and mm, balconies, towers and the cost of each.
Nitin Chaturvedi, Real Estate ConsultantPublished Updated 10 min read
All four unit plans at Hero Leafsong Retreat are 3 BHK, so the choice is not about bedrooms. The four plans differ in toilets, a servant room and the size of each room, from 1,656 sq ft to 2,289.34 sq ft saleable. This guide puts the developer's room sizes side by side, so you can see what the extra money buys.
The four plans at a glance
Areas as printed on the unit plans; every sheet is on the floor plans page. Basic cost is saleable area x BSP (₹10,999/sq ft*). GST, IFMS, lease rent and other charges are extra.
| Plan | Towers | Carpet | Saleable | Toilets | Basic cost |
|---|---|---|---|---|---|
| 3 BHK + 2T | T1, T2, T3 | 903.961 sq ft | 1,674 sq ft | 2 | ₹1.84 Cr |
| 3 BHK + 2T (A) | T3 | 903.961 sq ft | 1,656 sq ft | 2 | ₹1.82 Cr |
| 3 BHK + 3T | T1, T2, T3 | 1,046.261 sq ft | 1,937.52 sq ft | 3 | ₹2.13 Cr |
| 3 BHK + 3T + SR | T1, T2 | 1,236.245 sq ft | 2,289.34 sq ft | 3 | ₹2.52 Cr |
Room by room
The main rooms in each plan, converted from the millimetre sizes on the plan sheets and rounded to the nearest inch:
| Room | 3 BHK + 2T | 3 BHK + 3T | 3 BHK + 3T + SR |
|---|---|---|---|
| Living / dining | 18'0" x 13'1" | 18'6" x 14'7" | 19'6" x 15'7" |
| Master bedroom | 11'1" x 13'1" | 11'2" x 14'7" | 11'0" x 15'11" |
| Bedroom 1 | 11'0" x 11'5" | 11'6" x 11'0" | 11'0" x 12'0" |
| Bedroom 2 | 10'0" x 10'0" | 11'7" x 11'0" | 12'0" x 11'0" |
| Kitchen | 8'0" x 10'0" | 8'0" x 10'10" | 10'4" x 9'9" |
| Master toilet | 4'11" x 8'0" | 4'11" x 9'8" | 5'3" x 9'11" |
| Foyer | 4'3" x 4'9" | 4'3" x 5'9" | 4'5" x 11'3" |
| Pooja area | 3'7" x 2'11" | 4'0" x 4'0" | 5'0" x 2'11" |
3 BHK + 2T: the smallest plan
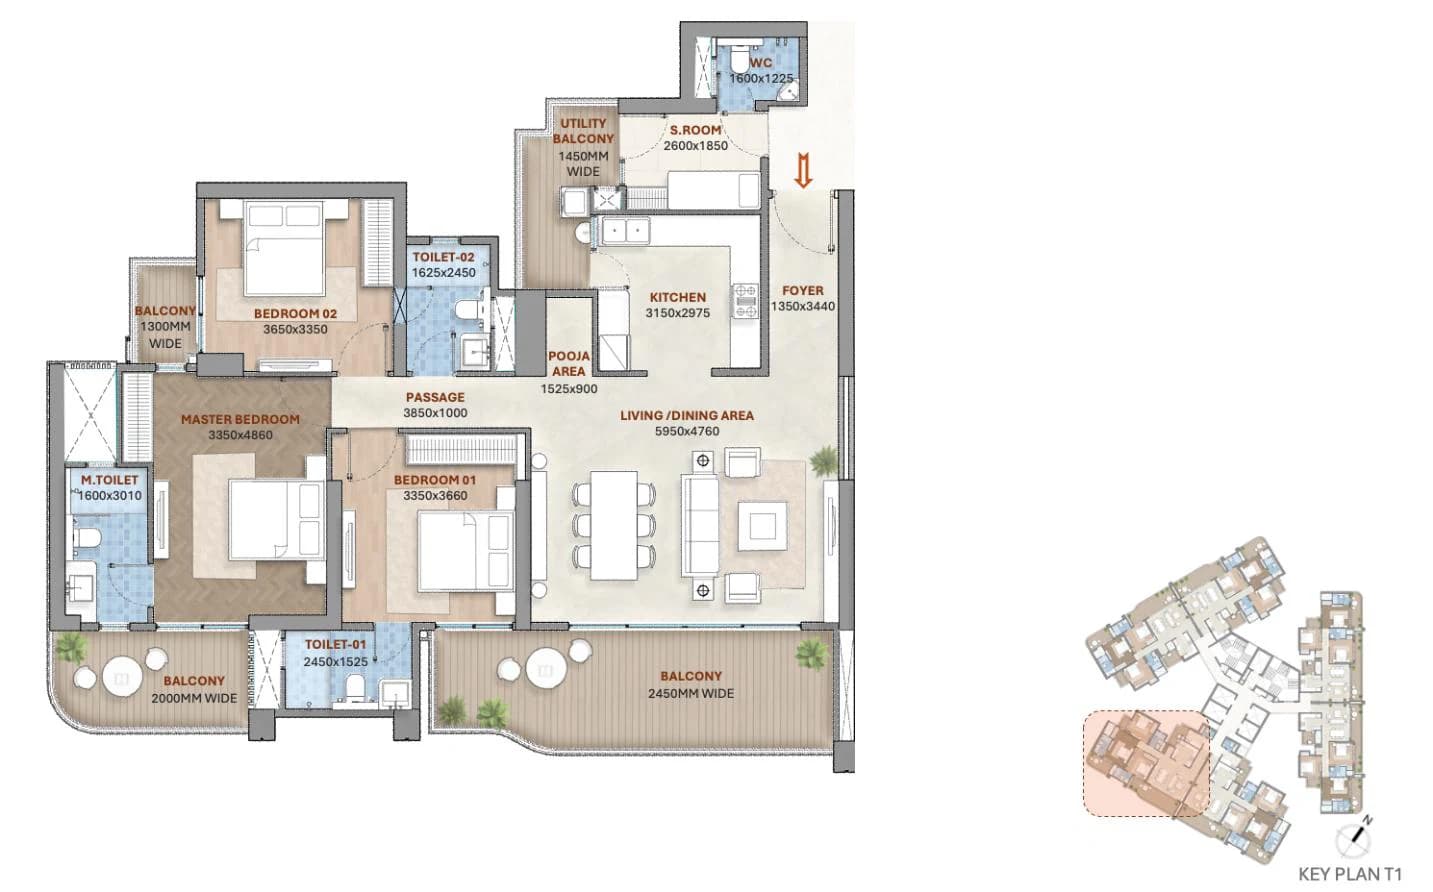
Carpet 903.961 sq ft, saleable 1,674 sq ft, in Towers T1, T2, T3. The living and dining room is 18'0" x 13'1" (5475 x 4000 mm), and the master bedroom 11'1" x 13'1". Two toilets serve three bedrooms, so the two smaller bedrooms share one.
It has five balconies including the utility one: living room 1800 mm (5'11"); master bedroom 1800 mm (5'11"); bedroom 1 1225 mm (4'0"); bedroom 2 1500 mm (4'11"); kitchen (utility) 1950 mm (6'5"). Its passage is the longest, at 17'3" x 3'3".
3 BHK + 2T (A): same rooms, Tower T3 only
The 2T A sheet prints the same room sizes and the same carpet area (903.961 sq ft) as the 2T. Its built-up area is 1,363.799 sq ft and saleable area 1,656 sq ft, both a little lower. It sits in a different wing of Tower T3, two to a floor. Because the BSP is charged on saleable area, its basic cost is ₹1.82 Cr against ₹1.84 Cr for the 2T.
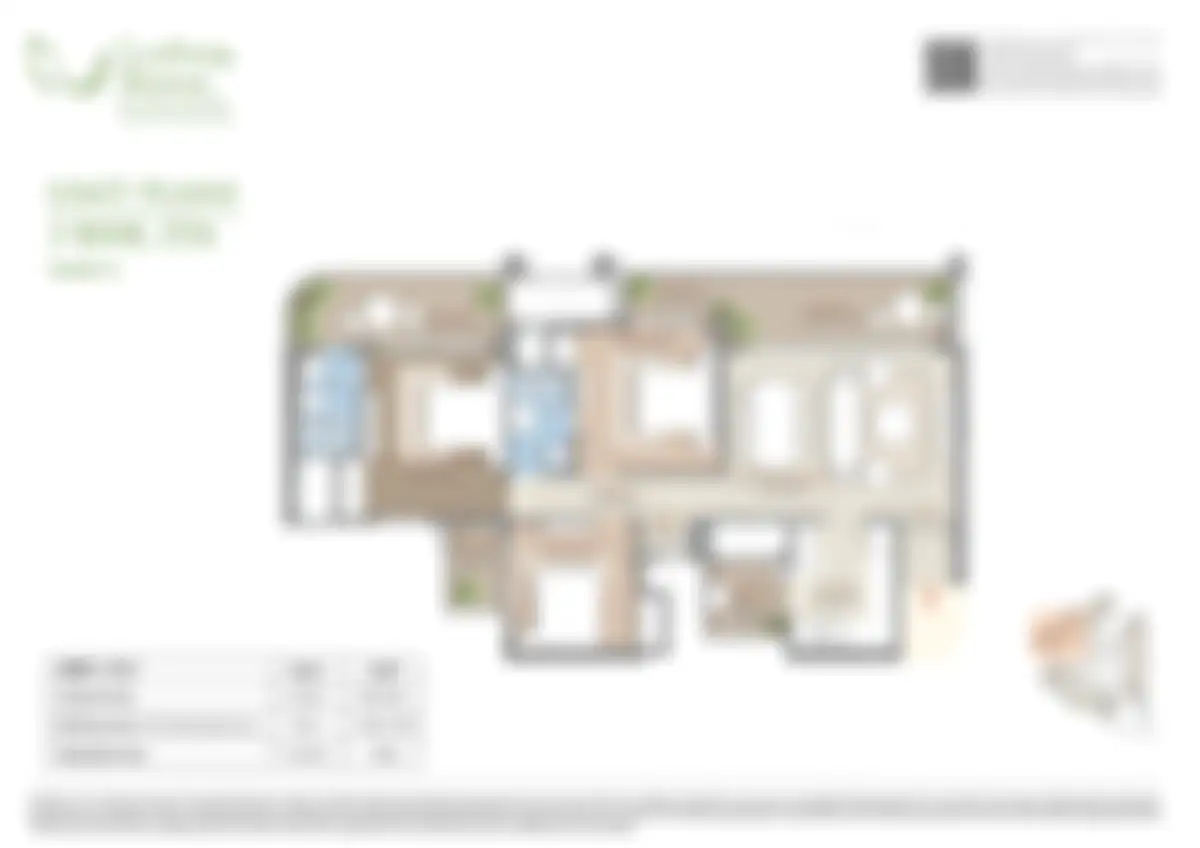
Full 3 BHK 2T A plan sheet with room sizes, areas and the RERA box
3 BHK + 3T: a toilet for every bedroom
Carpet 1,046.261 sq ft, saleable 1,937.52 sq ft, in all three towers. The third toilet means each bedroom has its own. Rooms grow too: the living room is 18'6" x 14'7" and the master bedroom 11'2" x 14'7", against 18'0" x 13'1" and 11'1" x 13'1" in the 2T.
Balconies: master bedroom 2000 mm (6'7"); living room and bedroom 1 2450 mm (8'0"); bedroom 2 1500 mm (4'11"); kitchen (utility) 1950 mm (6'5").
3 BHK + 3T + SR: the largest plan, with a servant room
Carpet 1,236.245 sq ft, saleable 2,289.34 sq ft, only in Towers T1 and T2. It adds a servant room of 8'6" x 6'1" with its own WC (5'3" x 4'0"), next to the kitchen and utility balcony.
The kitchen is the biggest of the four at 10'4" x 9'9", the living room 19'6" x 15'7", and the master bedroom 11'0" x 15'11". The foyer is long, 4'5" x 11'3". Balconies: master bedroom 2000 mm (6'7"); living room 2450 mm (8'0"); bedroom 2 1300 mm (4'3"); kitchen (utility) 1450 mm (4'9").
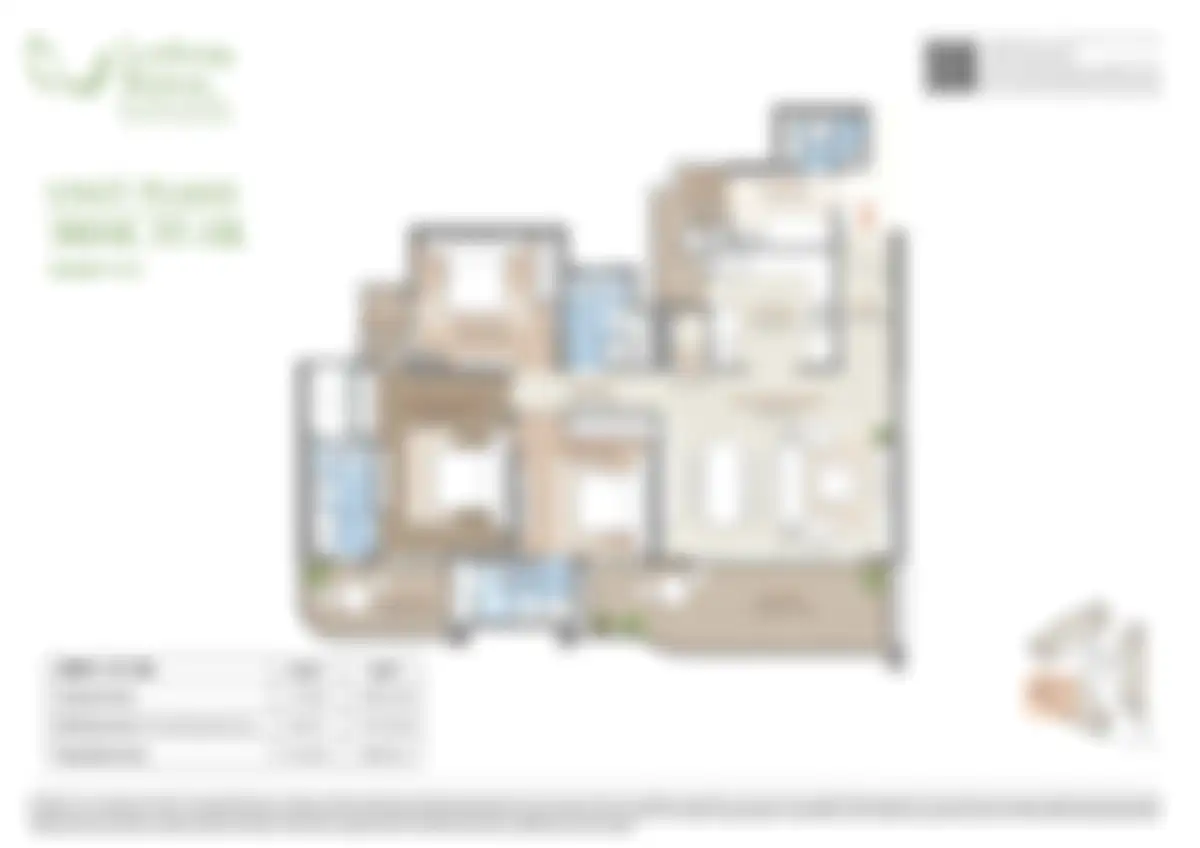
Full 3 BHK 3T + servant room plan sheet with room sizes, areas and the RERA box
What the extra money buys
| Step up | Extra carpet | Extra basic cost | What you get |
|---|---|---|---|
| 3 BHK + 2T to 3 BHK + 3T | 142.3 sq ft | ₹28.98 lakh | A third toilet and larger rooms |
| 3 BHK + 3T to 3 BHK + 3T + SR | 189.98 sq ft | ₹38.70 lakh | Servant room with WC, bigger kitchen and living room |
Year-wise payment by plan
Under the Hero's Choice Payment Plan, the basic cost of each plan splits like this. Extras are added on top; the stage-wise plan is on the price page.
| Plan | Year 1 (25%) | Year 2 (12.5%) | Year 3 (20%) | Year 4 (42.5%) |
|---|---|---|---|---|
| 3 BHK + 2T | ₹46.03 lakh | ₹23.02 lakh | ₹36.82 lakh | ₹78.25 lakh |
| 3 BHK + 2T (A) | ₹45.54 lakh | ₹22.77 lakh | ₹36.43 lakh | ₹77.41 lakh |
| 3 BHK + 3T | ₹53.28 lakh | ₹26.64 lakh | ₹42.62 lakh | ₹90.57 lakh |
| 3 BHK + 3T + SR | ₹62.95 lakh | ₹31.48 lakh | ₹50.36 lakh | ₹107.02 lakh |
Which plan suits which household
- 3 BHK + 2T or 3 BHK + 2T (A): a family that is happy with two toilets and wants the lowest basic cost. The 2T A is the choice if you want Tower T3.
- 3 BHK + 3T: a family where each bedroom needs its own toilet, such as one with older parents or grown children.
- 3 BHK + 3T + SR: a household with live-in help, or one that wants an extra small room and a larger kitchen. Only in T1 and T2.
Checklist before you decide
- Ask for the unit plan sheet for your exact unit, with carpet area and room sizes in writing, and check the RERA box on it (the RERA explainer shows what to look for).
- Compare balcony widths on the plan sheet; they range from 1.2 m to 2.45 m.
- Check which wing of the floor your unit is in on the key plan.
- Work out payments on the all-inclusive cost, not the basic cost.
- Remember the plans are indicative and not to scale, as the developer's disclaimer says.
Frequently asked questions
Which plan has the biggest master bedroom?
The 3 BHK + 3T + SR, at 11'0" x 15'11".
Is the 2T A smaller than the 2T?
The rooms and carpet area are the same. The saleable area is lower: 1,656 sq ft against 1,674 sq ft.
Which towers have the servant room plan?
Towers T1 and T2, two per floor.
Do all plans have a pooja area?
Yes. Every plan has a pooja area near the foyer.
Which plan has the biggest kitchen?
The 3 BHK + 3T + SR, at 10'4" x 9'9".
How much more does the 3T cost than the 2T?
At the current BSP, about ₹28.98 lakh more in basic cost, for 142.3 sq ft more carpet area and a third toilet.
Want the latest price list and floor plans?
Get the cost sheet, brochure and a site-visit slot on WhatsApp.