Buyer Guide
Why Buy at Hero Leafsong Retreat, Sector MU Greater Noida?
Six homes a floor, cars kept in the basement, a 25,000 sq ft podium, The Retreat Club and a four-year payment plan: what Hero Leafsong Retreat offers, and what to weigh before booking.
Nitin Chaturvedi, Real Estate ConsultantPublished Updated 9 min read
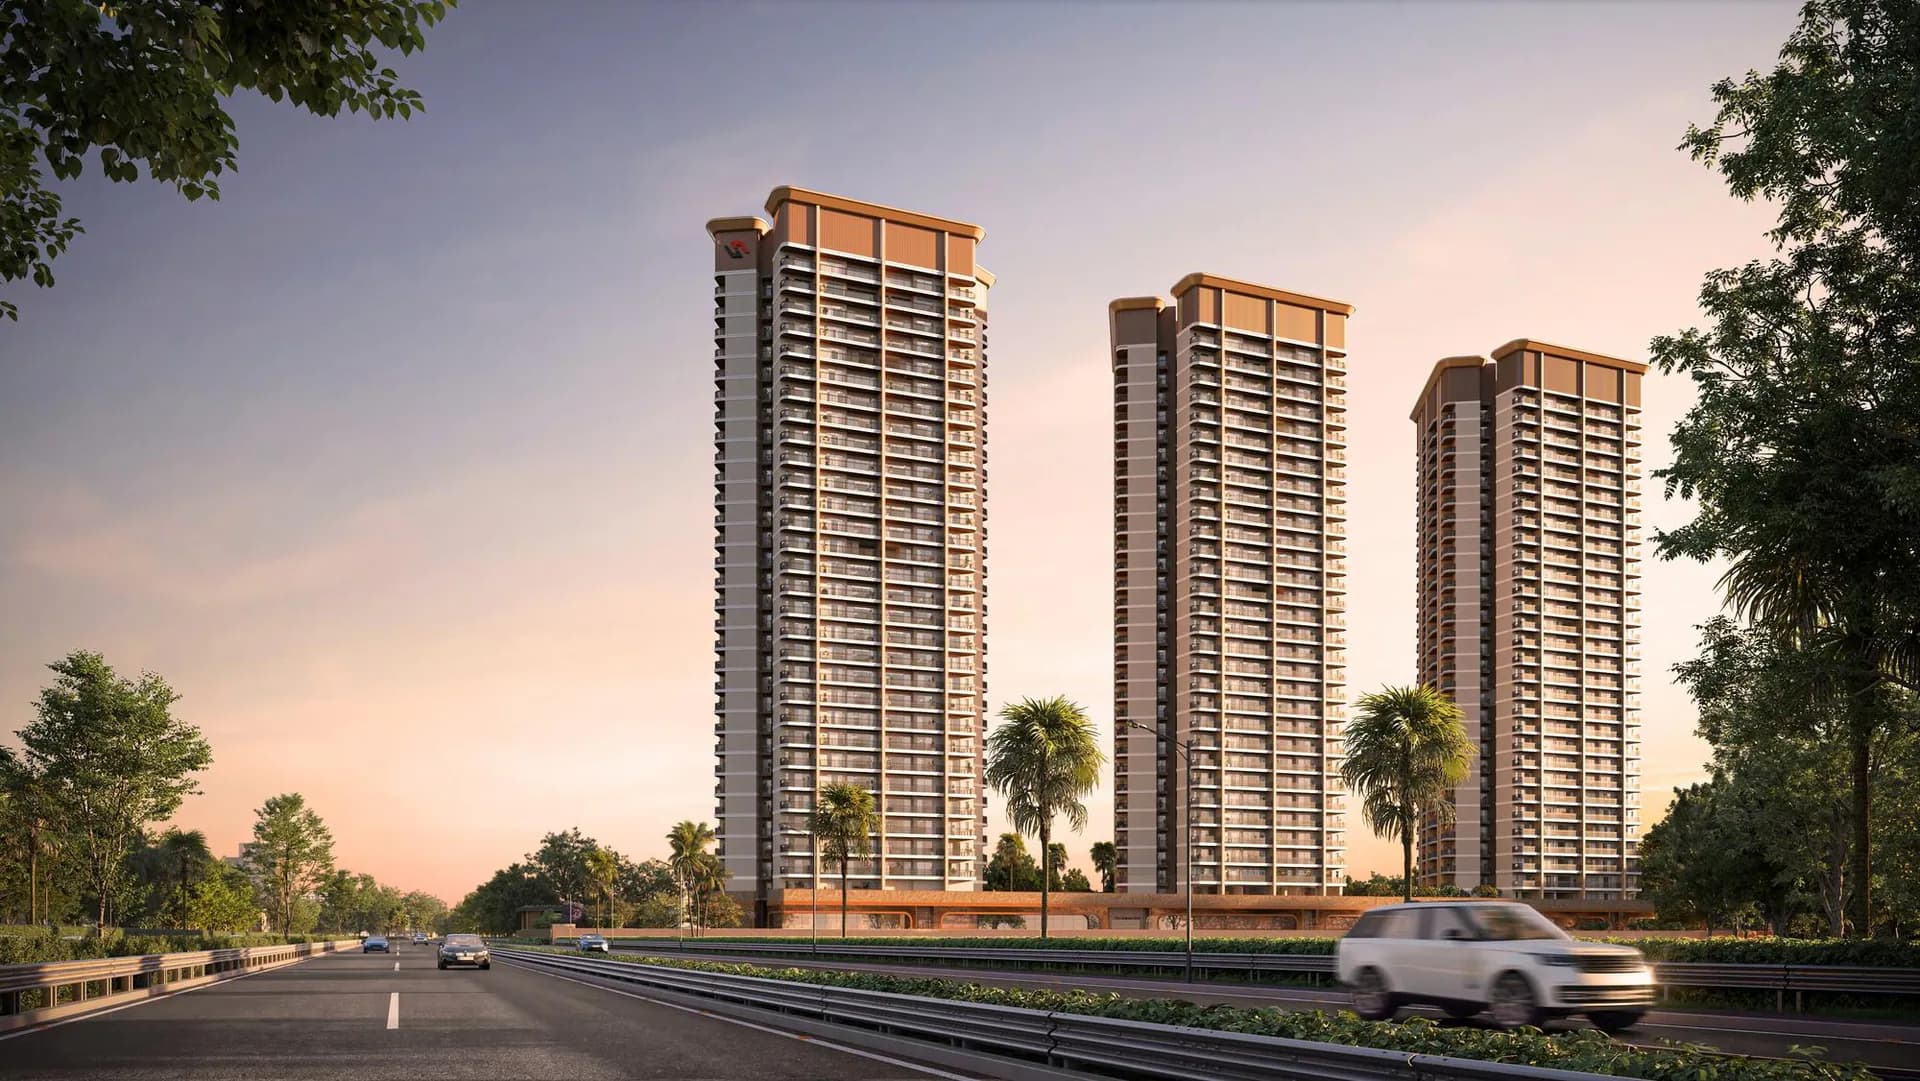
Hero Leafsong Retreat, also searched as Hero Homes Sector MU, is Hero Realty's first project in Greater Noida: three towers of 3 BHK homes on Plot GH-02, Sector MU. This guide goes through what the developer's own documents say about the towers, the homes, the podium, the clubhouse, the price and the payment plan, so you can judge it on facts. It ends with the points that should make you pause.
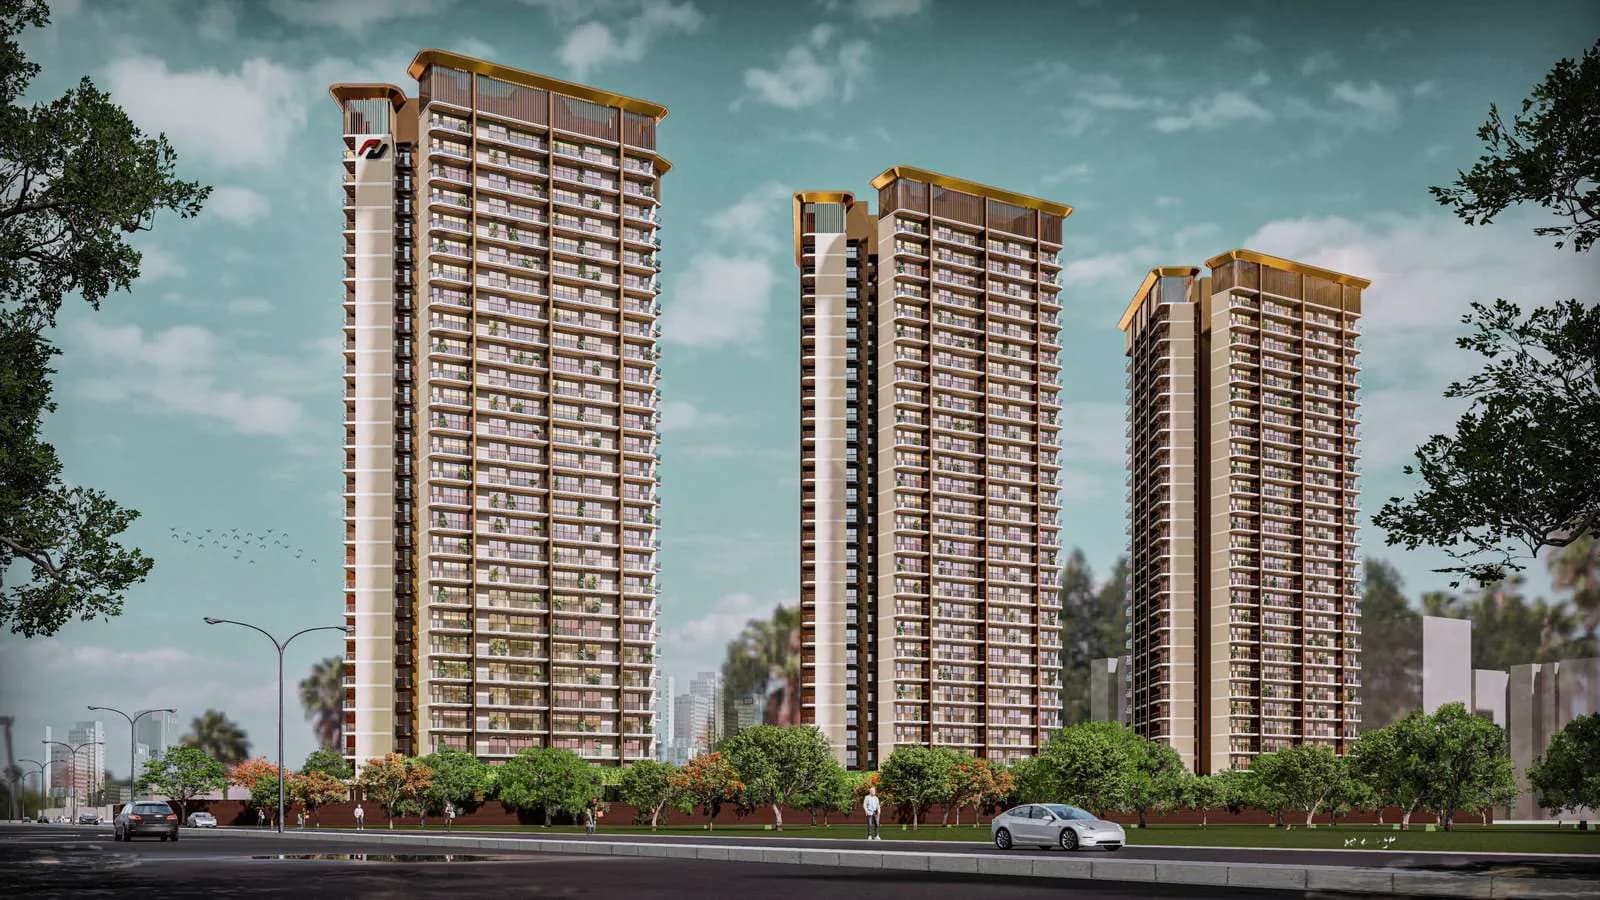
1. Three towers, six homes a floor
There are 3 towers, named T1, T2 and T3 on the plans. Each tower floor is built in three wings around one core and holds 6 apartments, two in each wing. The core has 4 passenger lifts, a fire lift, a staircase and a fire staircase, with a 2.45 m wide lift lobby and a 1.5 m wide corridor.
In practice that means six families share four lifts on every floor. The brochure names the three tower courts Flamingo Court (T1), Crake Court (T2), Pintail Court (T3). The names are inspired by the nearby Surajpur Wetlands.
- Towers T1 and T2: two each of the 3 BHK + 3T + SR, 3 BHK + 3T and 3 BHK + 2T on every floor.
- Tower T3: two each of the 3 BHK + 3T, 3 BHK + 2T (A) and 3 BHK + 2T on every floor.
2. Four sizes of 3 BHK
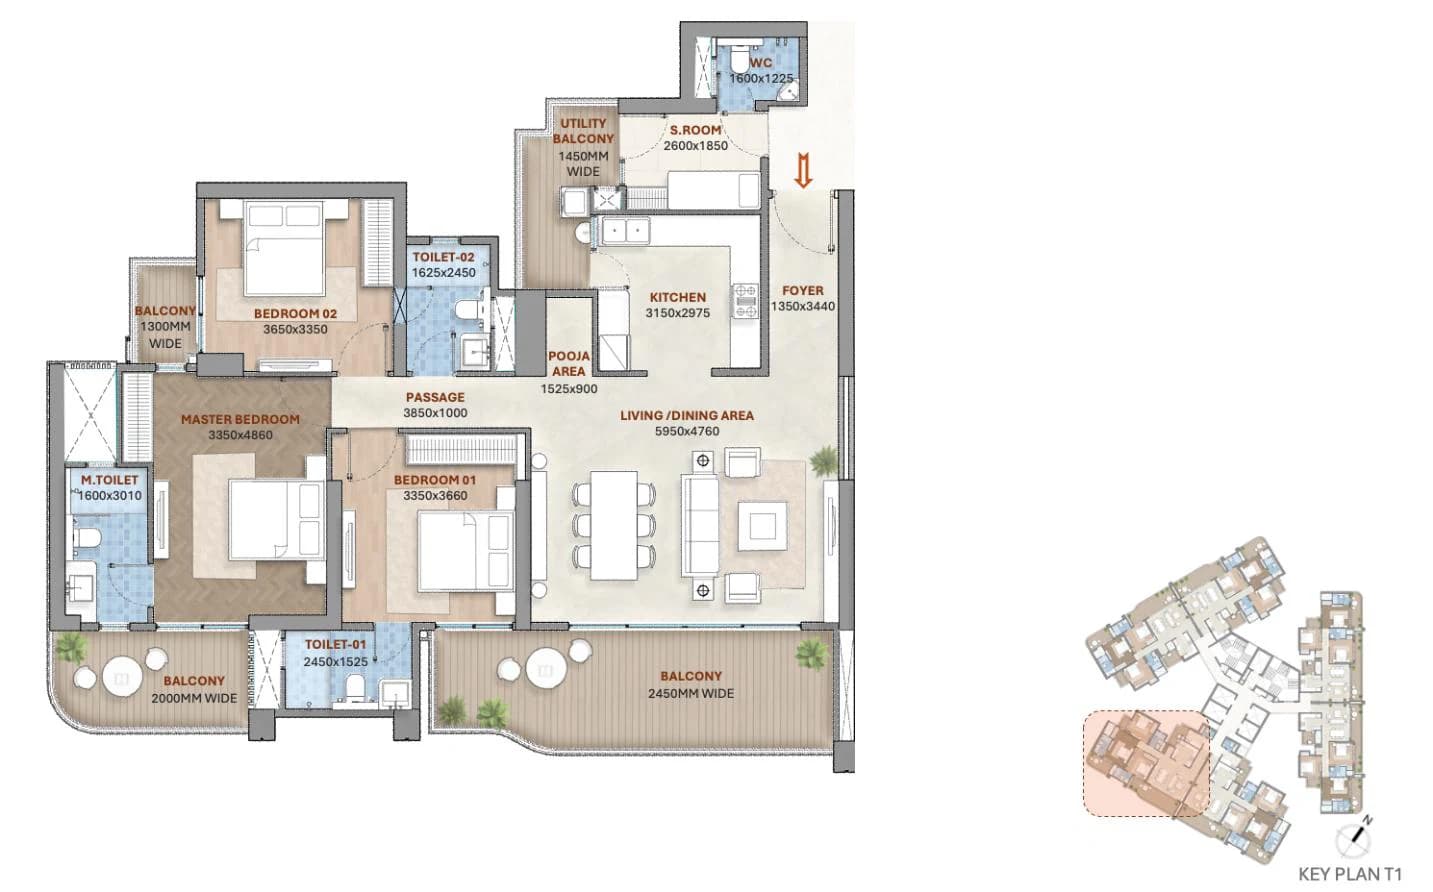
All four unit plans are 3 BHK, each with a foyer, a pooja area and a utility balcony off the kitchen. What changes between the four plans is the number of toilets, the servant room and the size of each room. The areas below are copied from the developer's unit plan sheets, which you can open on the floor plans page. For a room-by-room comparison, see which 3 BHK layout to choose.
| Plan | Towers | Carpet | Built-up (incl. balcony) | Saleable |
|---|---|---|---|---|
| 3 BHK + 2T | T1, T2, T3 | 903.961 sq ft | 1,382.421 sq ft | 1,674 sq ft |
| 3 BHK + 2T (A) | T3 | 903.961 sq ft | 1,363.799 sq ft | 1,656 sq ft |
| 3 BHK + 3T | T1, T2, T3 | 1,046.261 sq ft | 1,547.54 sq ft | 1,937.52 sq ft |
| 3 BHK + 3T + SR | T1, T2 | 1,236.245 sq ft | 1,753.563 sq ft | 2,289.34 sq ft |
3. Cars stay in the basement
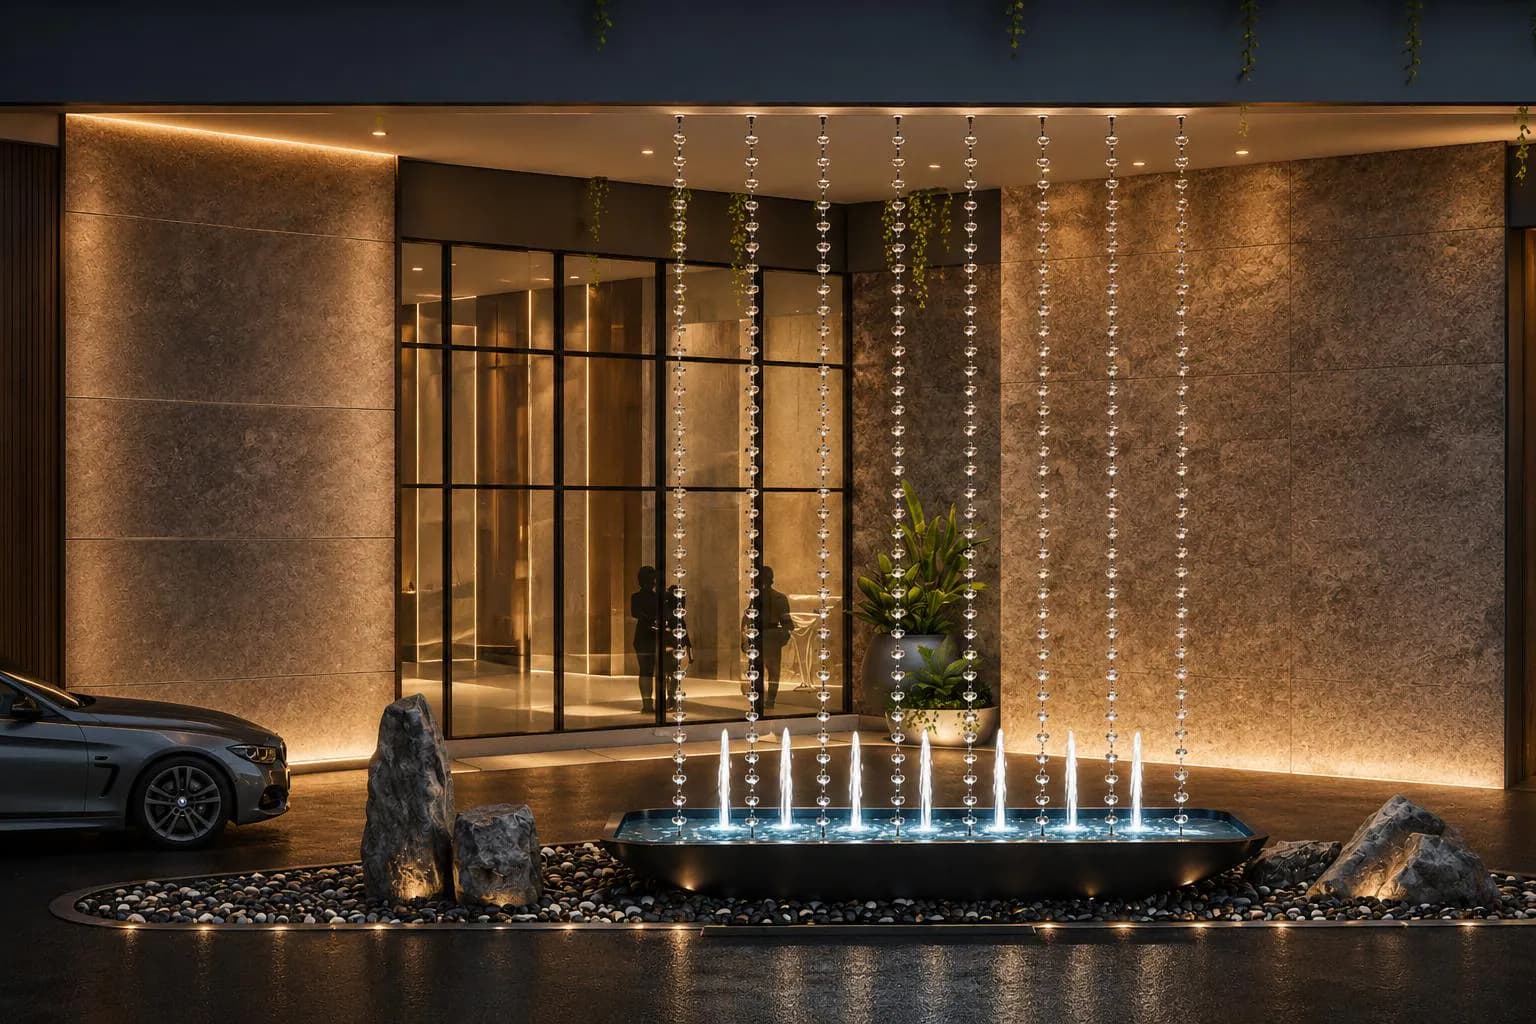
All vehicle movement, including the main drop-offs, happens at basement level. Cut-outs under the three towers bring daylight into the basement. Lobbies have green courtyards, so the walk from car to lift passes through planting.
At ground level that leaves the site to people: the podium, lawns, courts and a jogging and cycling track that loops the whole plot. The site plan also shows:
- Fire tender circulation loop around the site
- Golf cart drop-off
- Separate entry and exit, plus an exit ramp from the basement
- Guard rooms at the arrival point
- Pedestrian drop-off
4. A 25,000 sq ft podium between the towers
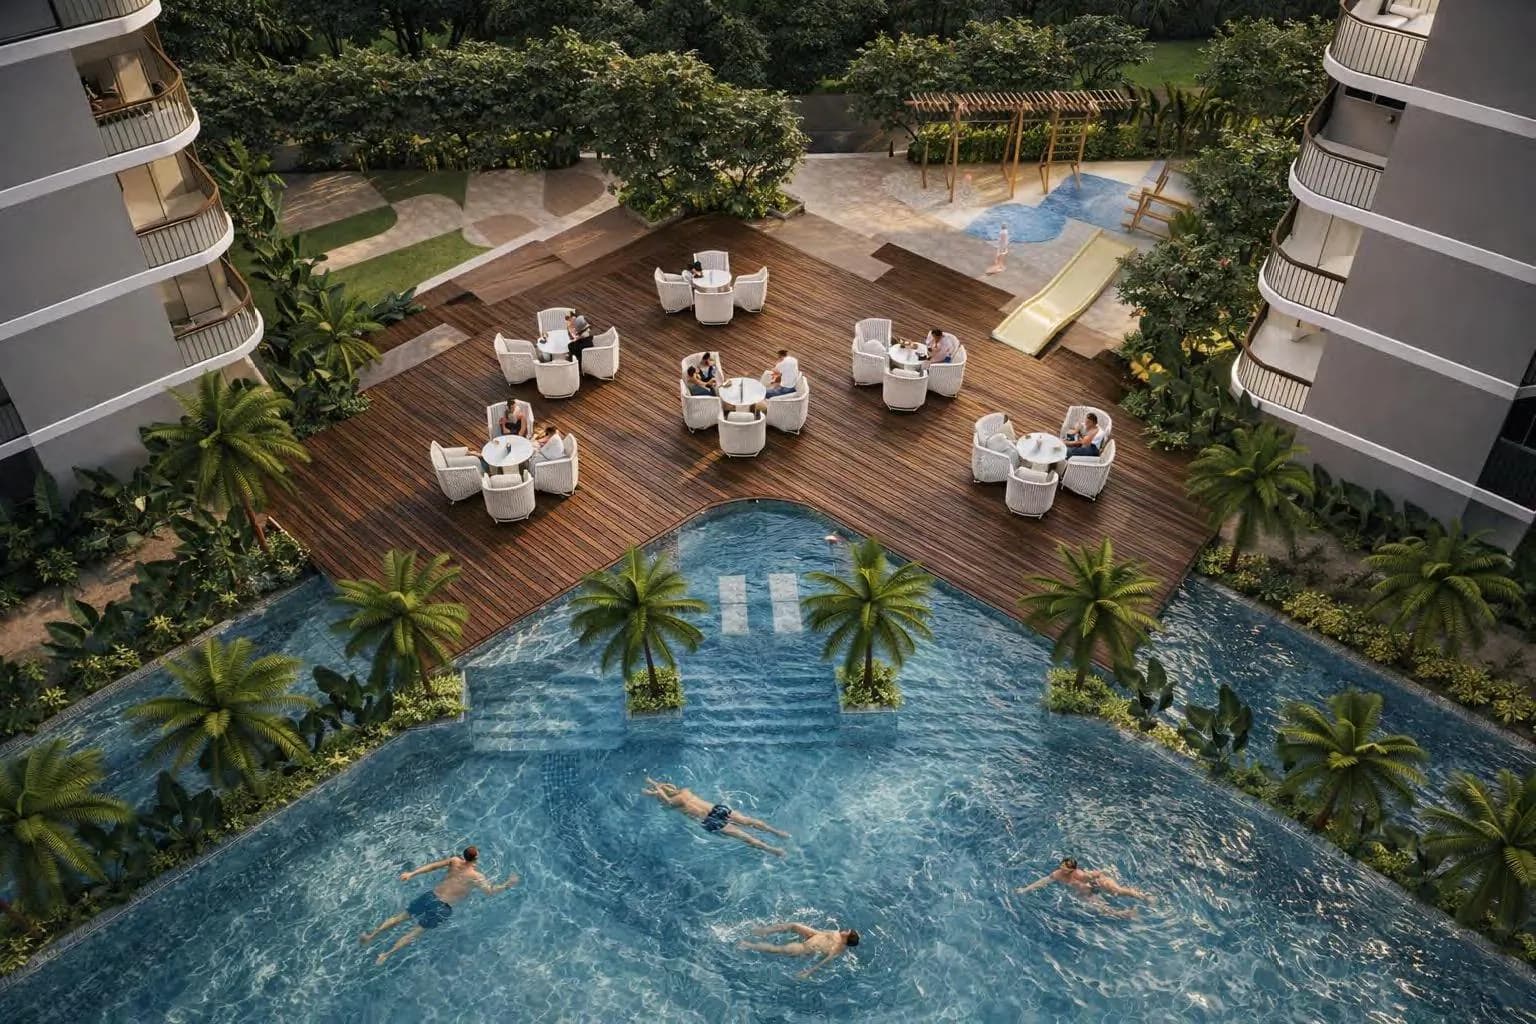
The podium plan covers 25,000 sq ft. The pools and café sit between the first two towers, and a quieter garden with trellis seating and a rolling mound sits between the second and third. The podium plan numbers 14 features:
- Stepped seating
- Slide
- Kids' play area
- Café seating on the pool deck
- Shallow pool
- Lap pool
- Jacuzzi
- Kids' pool
- Café
- Pantry
- Trellis seating
- Rolling mound
- Pause garden
- Changing room
5. The Retreat Club, in three zones
The clubhouse runs along the podium edge and links the three towers. The brochure calls it The Retreat Club and splits its 20 named spaces into three moods. The amenities page has the numbered plan of each zone.
- Parley (social warmth): concierge, laughter & social club, festive hub, pre-function & banquet, restaurant, convenience store, book nook
- Pulse (vibrant energy): pet area, open gym, gym, squash court (two courts with viewing gallery), zumba / aerobics, play arena
- Pause (quiet restore): senior lounge, art studio, community zone, knowledge center, yoga room, kids arena, spa and salon
6. 44 features on the master plan
Beyond the clubhouse and podium, the master layout plan marks sports, play and garden areas around the towers. Grouped by use:
- Sports: Jogging / cycling track, Pickleball court, Basketball court, Bowling alley, Cricket pitch.
- Children: Surprise fountain, Tree house, Outdoor tot-lot, plus the kids' pool and play area on the podium.
- Gardens: Noise buffer, Hammock garden, Lawn, Butterfly garden, Pergola seating, Herb and vegetable garden, Sculpture court.
- Water and wellness: Cooling pond, Loungers, Reflexology path.
- Social: Open-air theatre (OAT), Community congregation lawn, Chess park, Business park spillover, Restaurant spillover.
7. What comes fitted in the home
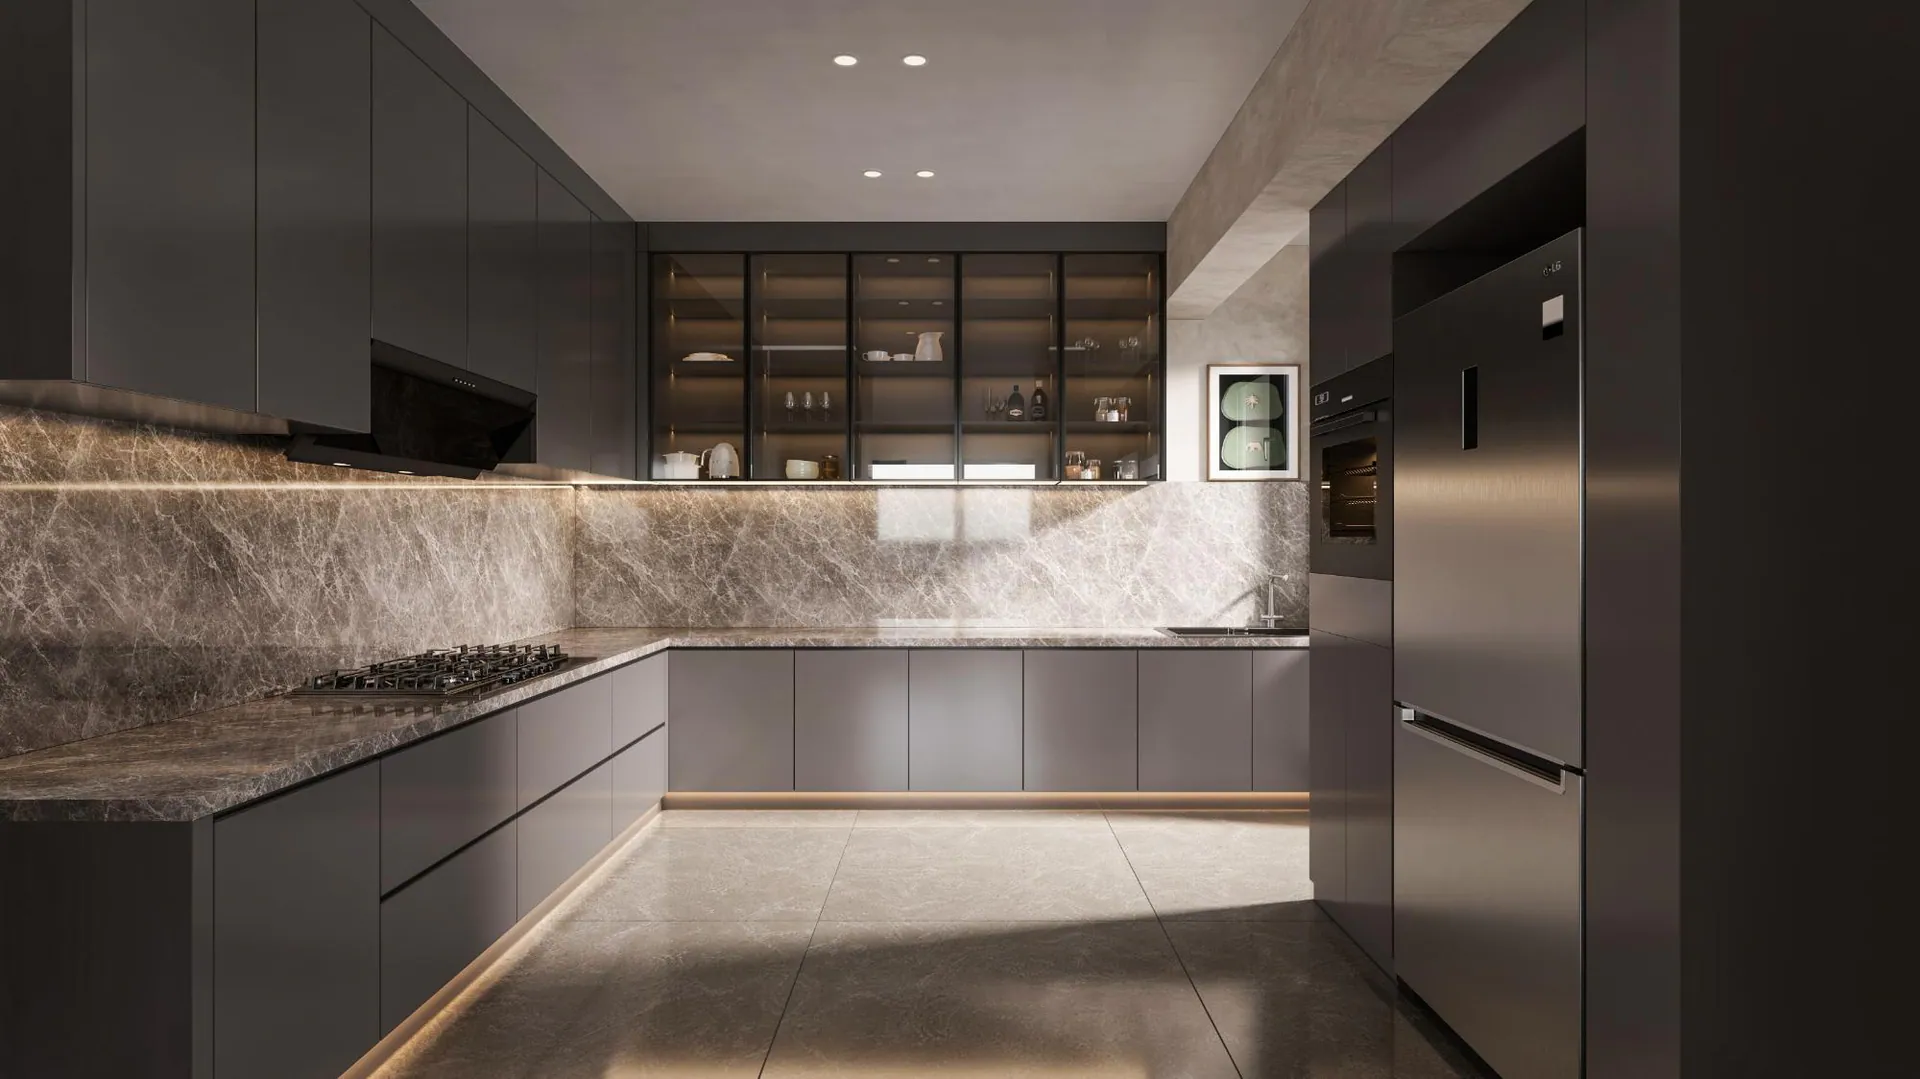
The brochure lists six specifications under "Customer Value Proposition". The developer gives these as pre-launch benefits in every unit.
- ERV system for AQI-controlled homes and club: Covers the apartments and the clubhouse
- Modular kitchen: Hob, chimney, RO water purifier and geyser
- Engineered marble flooring
- All-weather split ACs: Daikin or equivalent
- False ceiling and lights in the living room: As per design
- Finished master bedroom toilet: Vanity, shower cubicle, mirror and geyser
8. Location in Sector MU
The plot faces a 60 m wide sector road, with the Noida - Greater Noida Link Road to the west and Omaxe Palm Green next door. Depot station on the Aqua Line is 1.93 km away (~3-5 min by car), the Noida-Greater Noida Expressway is ~5 min, Pari Chowk ~6-10 min and Noida International Airport at Jewar ~25 min by road.
St. Karen's Senior Secondary School is inside the sector and R.P. Hospital is within Sector MU 1, so the basics are close. Fortis Hospital is 5.1 km away, MSX Mall 4.4 km and Bennett University 5.9 km. The Sector MU locality guide lists the schools, hospitals, offices and malls in full, and the location page has the map.
9. Price and the payment plan
The BSP is ₹10,999 per sq ft (pre-launch price: current price, until launch), then ₹13,000 per sq ft (launch price: at launch (date to be announced)). At ₹10,999, the basic cost runs from ₹1.82 Cr to ₹2.52 Cr. GST, IFMS, lease rent and other charges are extra. The price page shows the basic cost of each plan.
The Hero's Choice Payment Plan starts with an EOI of ₹10,00,000 and then spreads the rest over about four years: 25% in year 1, 12.5% in year 2, 20% in year 3, 42.5% in year 4. The largest share falls in the fourth year, closer to completion. The brochure also offers a free transfer once 25% has been paid.
10. The design team
Morphogenesis is the architecture and landscape consultant, and OchreInk did the interiors. The facade is built on four ideas from the brochure:
- Landmark crown: A sculpted crown caps each tower and gives it a clear skyline identity.
- Verticality: Vertical fins, textured wall planes and recessed glazing stress the height.
- Play of texture: Continuous vertical bands, balcony projections and recessed panels set the facade rhythm.
- Soft edges: Curved lines at the crown and along the balconies soften the form.
What to weigh before you book
No project suits everyone. Before you pay an EOI, think about these points:
- Completion: the date declared on UP RERA is 10 August 2031. This is not for buyers who need to move in soon.
- Price: the BSP rises to ₹13,000 per sq ft at launch. Ask which BSP applies on your booking date and get it in writing.
- Extras: GST, IFMS, lease rent and other charges are extra. Budget on the full cost sheet, not on the basic cost.
- Images: the renders are artist's impressions, and a few clubhouse photos are marked 'for reference only' in the brochure.
- Plans: the unit plans carry the developer's disclaimer that they are indicative and not to scale. The Agreement for Sale is what counts.
- RERA: check UPRERAPRJ414014/10/2026 yourself on up-rera.in, and pay only into the project collection account printed on the plans. Our RERA explainer shows how.
- Commute: drive your daily route at peak hour during the site visit.
Frequently asked questions
Who is building Hero Leafsong Retreat?
Hero Realty, under the Hero Homes brand. Morphogenesis designed the architecture and landscape and OchreInk the interiors.
How many homes are on each floor?
6, sharing 4 passenger lifts and a fire lift.
Who should consider this project?
Families who want a 3 BHK in Greater Noida and can wait for the declared completion date of 10 August 2031.
Is the price fixed?
The pre-launch BSP of ₹10,999 per sq ft applies until launch, when it rises to ₹13,000. The launch date is not announced yet. Ask which BSP applies on your booking date and get it in writing.
Is there a swimming pool?
Yes. The 25,000 sq ft podium has a lap pool, a shallow pool, a jacuzzi and a kids' pool, with a café and changing rooms.
How far is the nearest metro station?
Depot and Delta 1 on the Aqua Line are the nearest stations. Depot is 1.93 km away, about 3-5 min by car.
Want the latest price list and floor plans?
Get the cost sheet, brochure and a site-visit slot on WhatsApp.